Unique architect-designed apartment with high ceilings, design features and a glass bay window offering panoramic views
Published on 25/05/2026 · Last checked on 11/08/2026
Commission-freeohne-makler.net
Oststraße 2
58739 Wickede (Ruhr) – Wickede (Ruhr)
Nordrhein-Westfalen

- 349.000 €
- Selling Price

- 123 m²
- Living Area

- 4
- Rooms
TraumImmo-ID: G4Y2PKE
Partner-ID: 459191
Partner-Property by: ohne-makler.net
About this dream apartment
Property Description
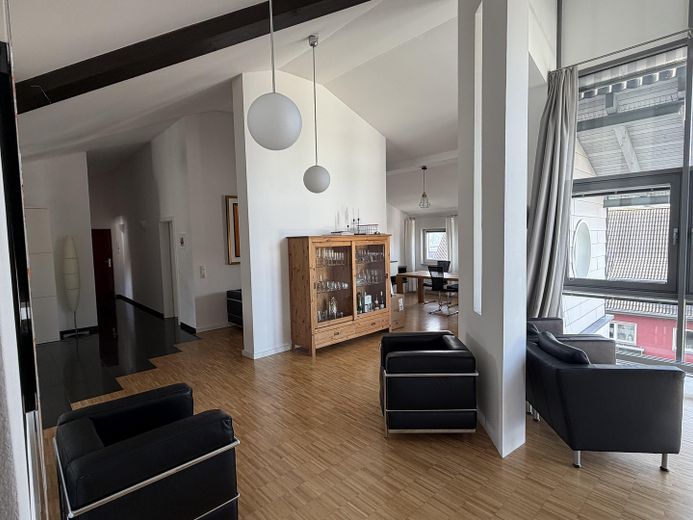
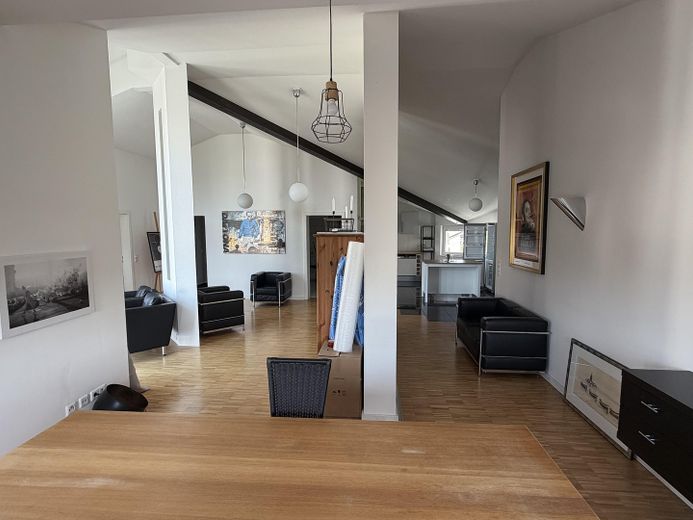
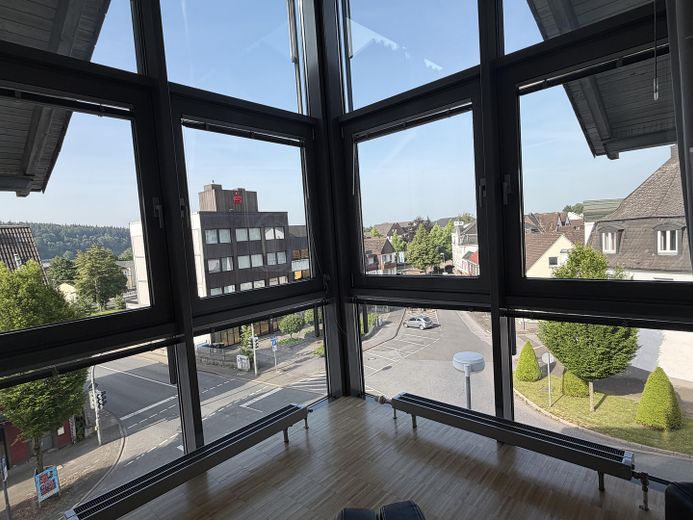
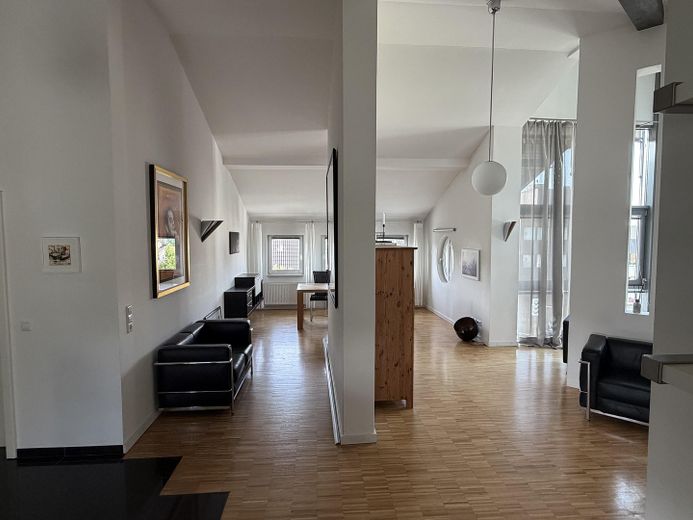
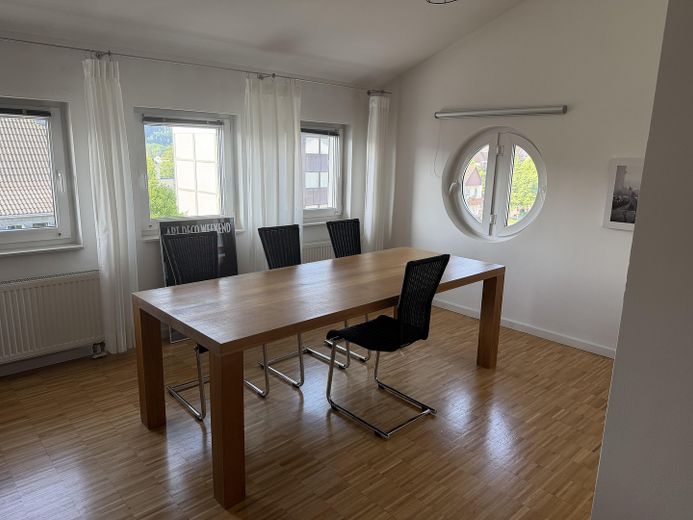
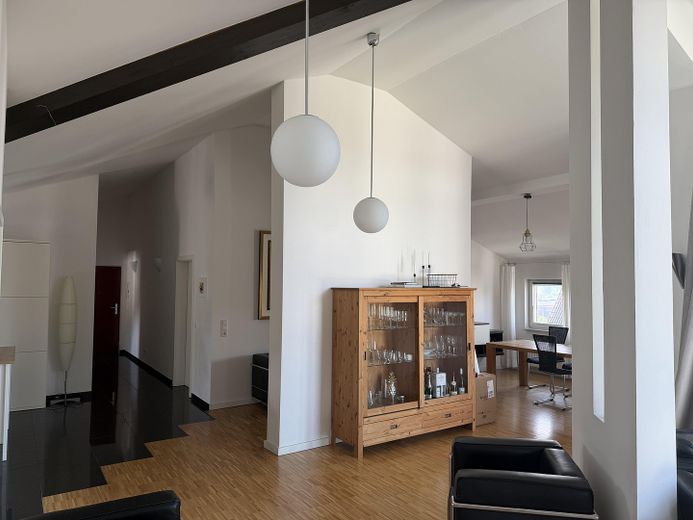
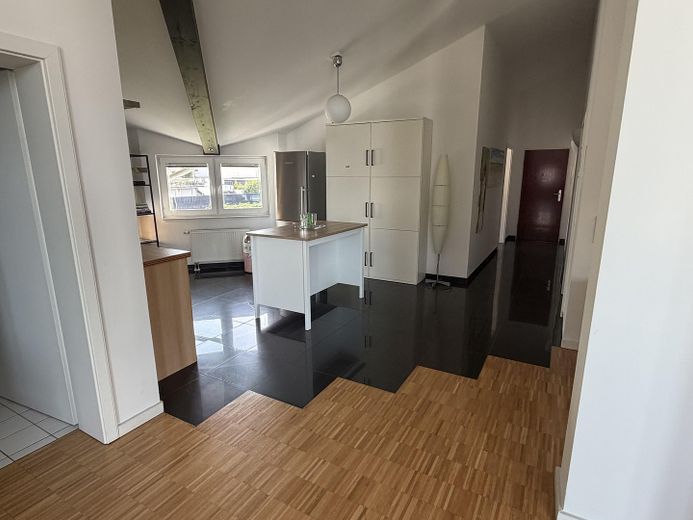
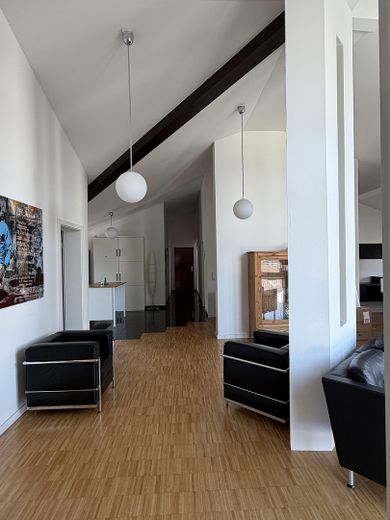
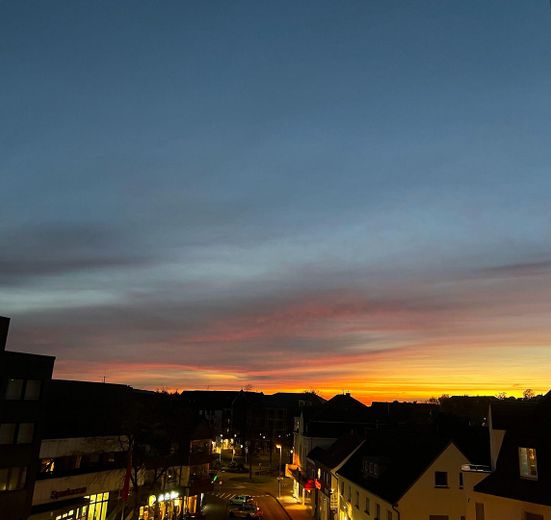
This exceptional apartment combines architectural individuality with a high level of living comfort and an extraordinary sense of space. The spacious living and dining area with open-plan kitchen forms the centre of the apartment and impresses with ceiling heights of up to almost 5.5 metres in the bay window, whose generous corner glass frontage opens the room to abundant light and offers views across the city to the forest.
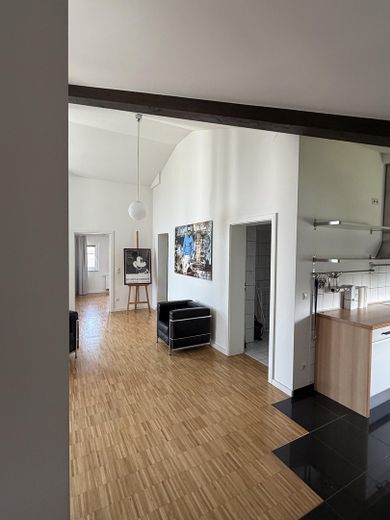
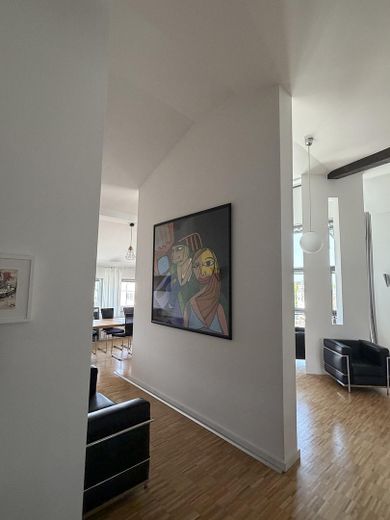
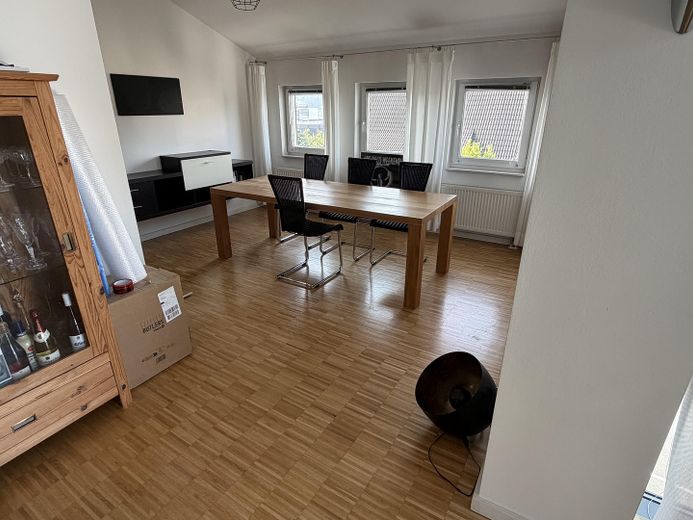
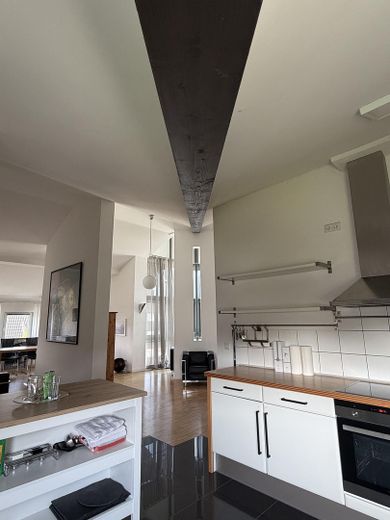
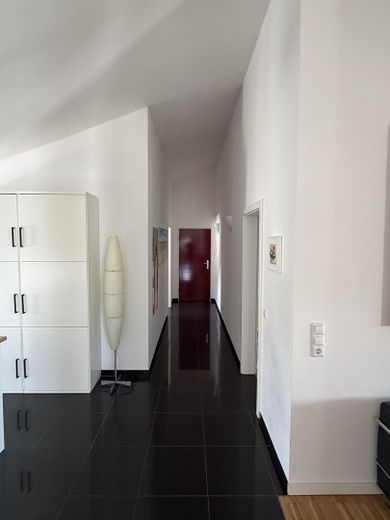
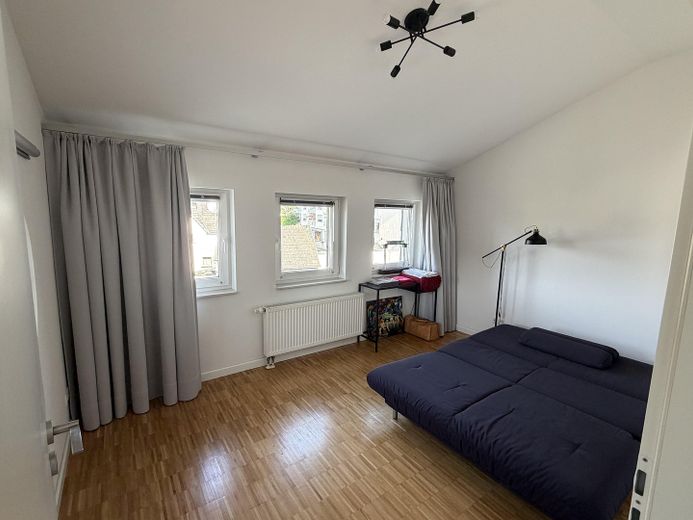
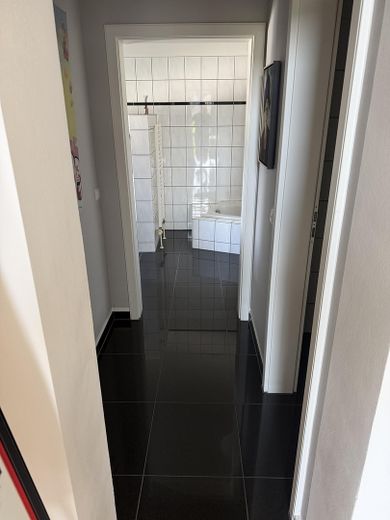
The apartment was designed according to an individual architectural and design concept and is distinguished by clear sightlines, a carefully planned lighting concept and high-quality materials. Oak strip parquet flooring, Italian marble-look tiles in black and architecturally accentuated elements, such as the exposed wooden beam, underscore the distinctive character of this property.
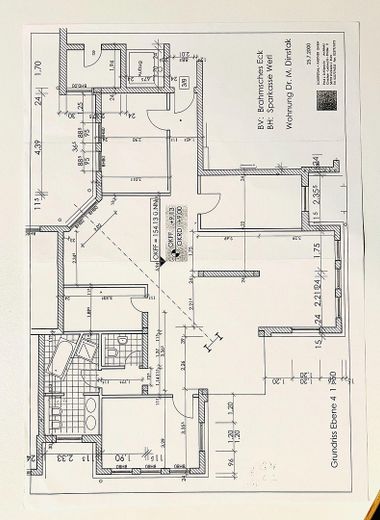
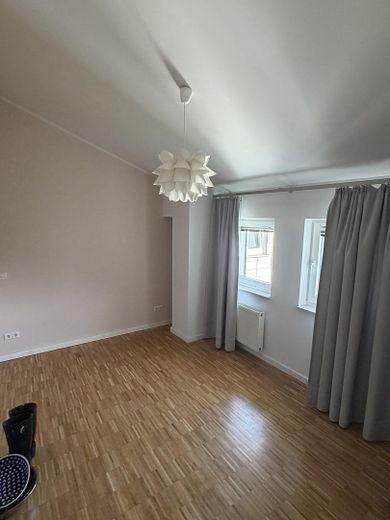
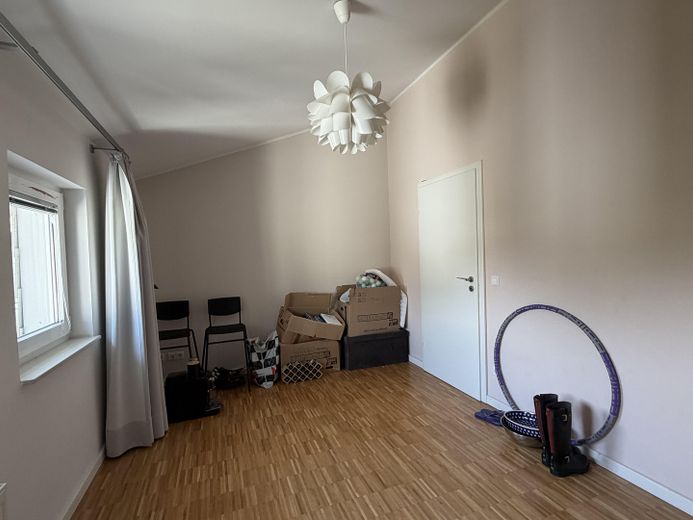
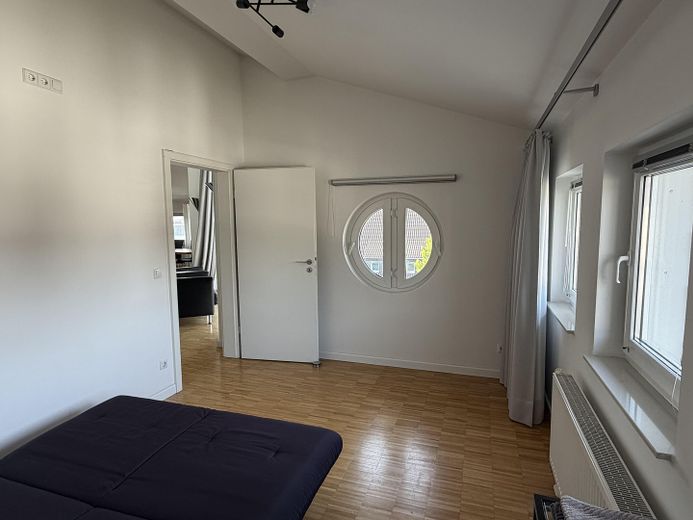
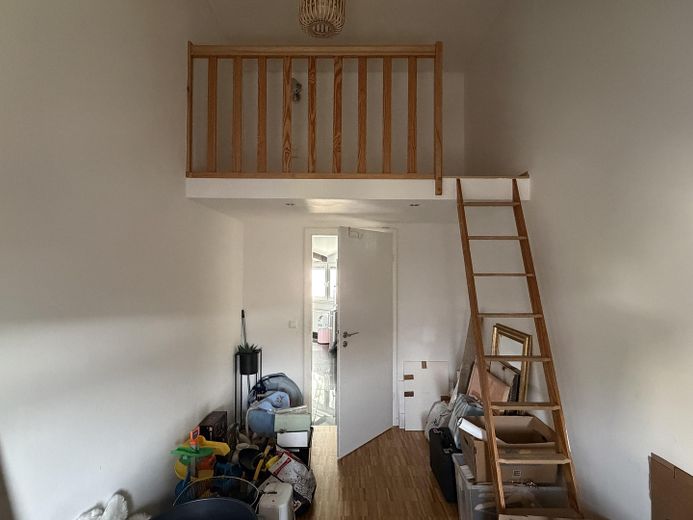
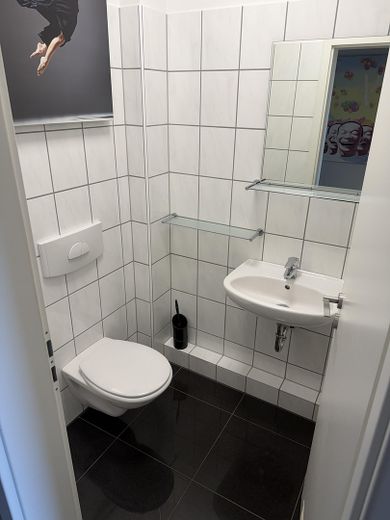
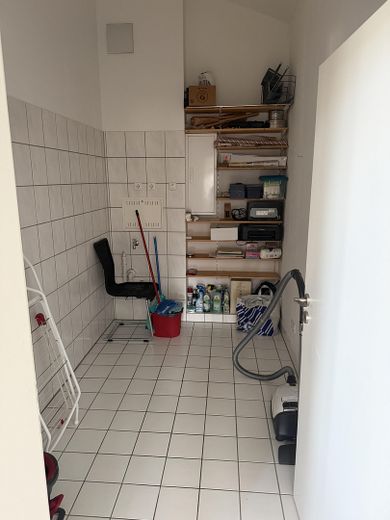
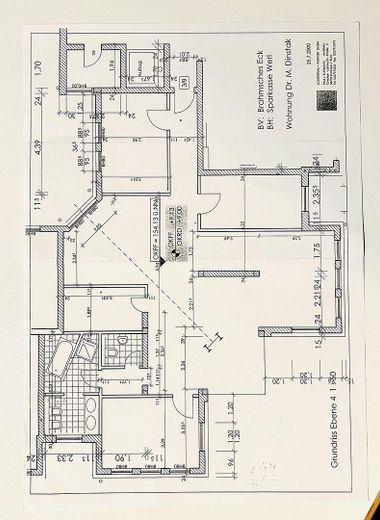
With three bedrooms, a spacious main bathroom, a guest WC and a practical storage room, the apartment offers a highly functional layout despite its individual configuration. It is particularly suited to buyers seeking a high-quality, stylish home with distinctive character—a home for couples with an appreciation of architecture, design and spacious living. At the same time, the apartment is also ideally suited to a family of four that values distinctive architecture and a generous sense of space.
A cellar compartment and a laundry cellar are also available. However, connections for a washing machine and dryer are also provided in the storage room.
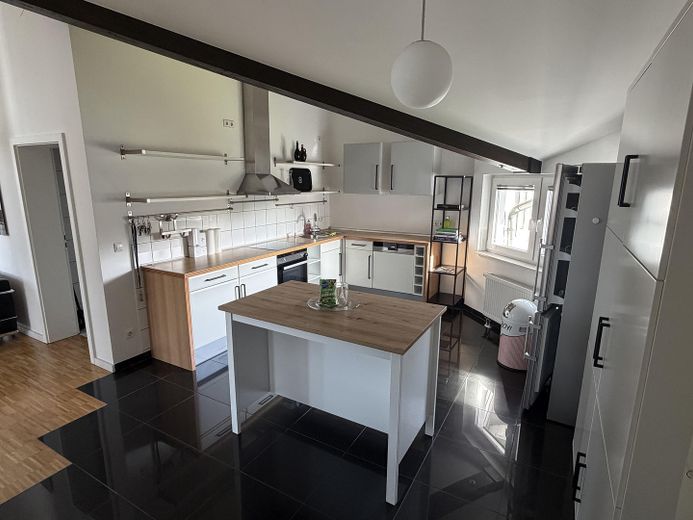
The apartment currently also contains a fully equipped kitchen with renewed, modern electrical appliances, as well as various high-quality pieces of furniture, some of them designer items.
These may be taken over by agreement—further details during the viewing.
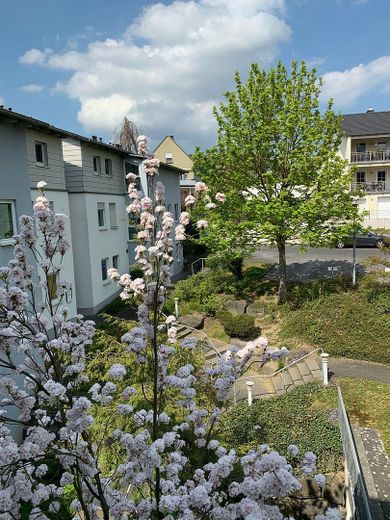
The property includes an underground parking space and a large outdoor parking space, which can be rented optionally. The enclosed garden is well maintained and generously designed and is available to residents at all times.
Furnishing
•Eichen-Stäbchen-Parkett
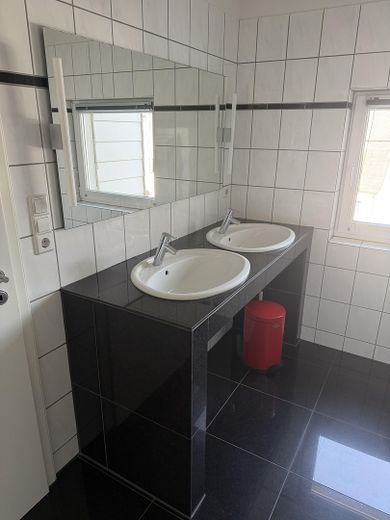
•Schwarze italienische Marmorfliesen in Küche und Bad
•Deckenhöhen bis ca. 5,5 m im Erker, sonst deutlich über 3 m
•Großzügige Eck-Glasfront mit 12 Fensterelementen
•Offener Wohn- und Essbereich mit offener Küche
•Hochwertiges Lichtkonzept / Designleuchten
•Sichtbarer Holzträger als architektonisches Element
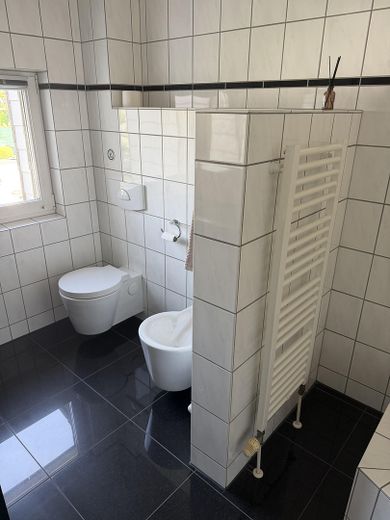
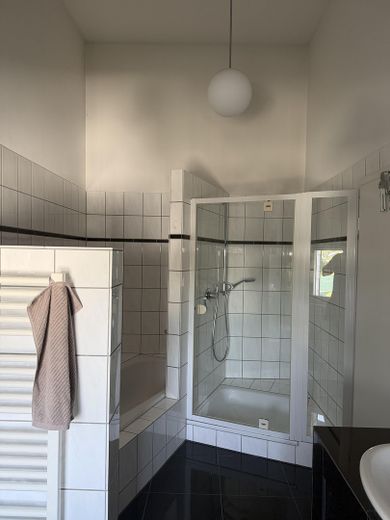
•Großzügiges Hauptbad mit Wanne, Dusche, Bidet und 2 Waschbecken
•Gäste-WC
•Abstellraum mit Anschluss für Waschmaschine und Trockner
•Kellerraum
•Waschkeller
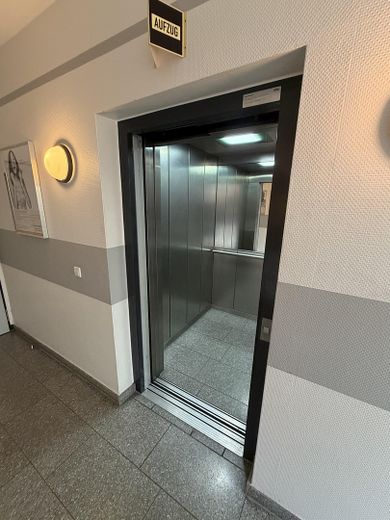
•Aufzug
•Tiefgarage
•Außenstellplatz
•Großer, gepflegter Gemeinschaftsgarten
•Küche vorhanden, moderne Elektrogeräte erneuert
•Teilweise hochwertige Möbel / Designstücke optional übernehmbar
Location
What's nearby?
Location data is currently unavailable for this area.
Plan a route
The destination is sent to Google Maps only after submission and is not stored or logged by TraumImmo.
Location description
This exceptional apartment combines architectural individuality with a high level of living comfort and an extraordinary sense of space. The spacious living and dining area with open-plan kitchen forms the centre of the apartment and impresses with ceiling heights of up to almost 5.5 metres in the bay window, whose generous corner glass frontage opens the room to abundant light and offers views across the city to the forest.
The apartment was designed according to an individual architectural and design concept and is distinguished by clear sightlines, a carefully planned lighting concept and high-quality materials. Oak strip parquet flooring, Italian marble-look tiles in black and architecturally accentuated elements, such as the exposed wooden beam, underscore the distinctive character of this property.
With three bedrooms, a spacious main bathroom, a guest WC and a practical storage room, the apartment offers a highly functional layout despite its individual configuration. It is particularly suited to buyers seeking a high-quality, stylish home with distinctive character—a home for couples with an appreciation of architecture, design and spacious living. At the same time, the apartment is also ideally suited to a family of four that values distinctive architecture and a generous sense of space.
A cellar compartment and a laundry cellar are also available. However, connections for a washing machine and dryer are also provided in the storage room.
The apartment currently also contains a fully equipped kitchen with renewed, modern electrical appliances, as well as various high-quality pieces of furniture, some of them designer items.
These may be taken over by agreement—further details during the viewing.
The property includes an underground parking space and a large outdoor parking space, which can be rented optionally. The enclosed garden is well maintained and generously designed and is available to residents at all times.