Published on 04/06/2026 · Last checked on 15/08/2026
| Type | Detached house |
|---|---|
| Living area approx. | 125 m² |
| Rooms | 4 |
|---|
| Plot area | 768 m² |
|---|
| Purchase price | 385.000 € |
|---|---|
| Price per m² | 3,080.00 €/m² |
| Commission | 3,57% |
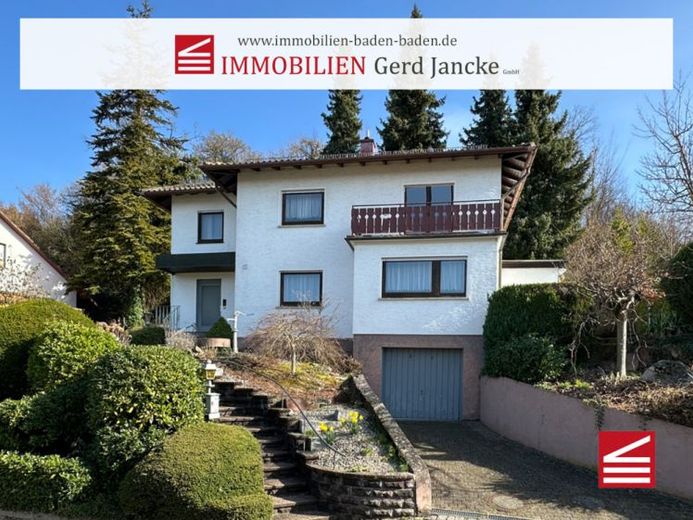
Built in 1960 using solid construction, the house today comfortably accommodates a family with two children. In the 1970s and 1980s, the building was expanded by two extensions, increasing the living area by approximately 25 m².
A new gas heating system was installed in 2009.
The current access to the house is located in the northwest extension. A spacious, open-plan entrance hall welcomes residents and guests here and directly connects the entrance area with the original main hallway.
The kitchen is immediately to the right; it already offers a beautiful panoramic view of the Rhine plain and also provides direct access to the dining area.
The adjoining living area, which flows seamlessly from it, was expanded by an extension to the southeast. From here, one can access the terrace as well as an additionally covered area behind the house – formerly a popular place for drying laundry or playing table tennis.
On the upper floor, immediately to the right – also in the area of the extension – is a spacious bathroom with a bathtub, shower, two washbasins, WC and bidet.
Straight ahead is the first children’s bedroom. The adjoining master bedroom has a balcony offering a particularly beautiful view over the Rhine plain. At the end of the L-shaped hallway there is another children’s bedroom as well as an additional separate WC – a practical addition for everyday family life.
To the side of the house entrance is a larger, highly usable lawn area. Behind the house, a small flight of steps leads to the upper part of the property with an old garden pavilion – a small retreat with magnificent views over Sinzheim and the Rhine plain all the way to the Vosges.
The house has a full basement – except for the extensions, which have subsided somewhat over time. The integrated garage also has direct access into the building.
In recent years, the house was rented out and accordingly used intensively. It is therefore generally in need of modernization and, in some areas, renovation. This presents an interesting opportunity for buyers with practical skills or those wishing to design a house according to their own ideas.
At the same time, the building zone designated in the development plan, in conjunction with the other provisions – subject to official approvals and corresponding planning – additional options for structural development.
An existing building with versatile development potential.
Your destination goes to Google Maps only when you submit the form. TraumImmo neither stores nor logs it.


