| Type | Flat |
|---|---|
| Living area approx. | 150 m² |
| Rooms | 5 |
|---|
| Purchase price | 175.000 € |
|---|---|
| Price per m² | 1,166.67 €/m² |
| Commission | 3,57% |
Calculate using this listing's purchase price. Every assumption is editable and all figures are non-binding estimates.
The initial payment is estimated as loan amount × (interest + repayment) ÷ 12. Individual lending terms, special repayments and further fees are not included. Tax, notary and agent costs may differ in your case. This is not a financing offer or financial advice.
Your inputs are calculated only in this browser and are not saved or sent to TraumImmo.
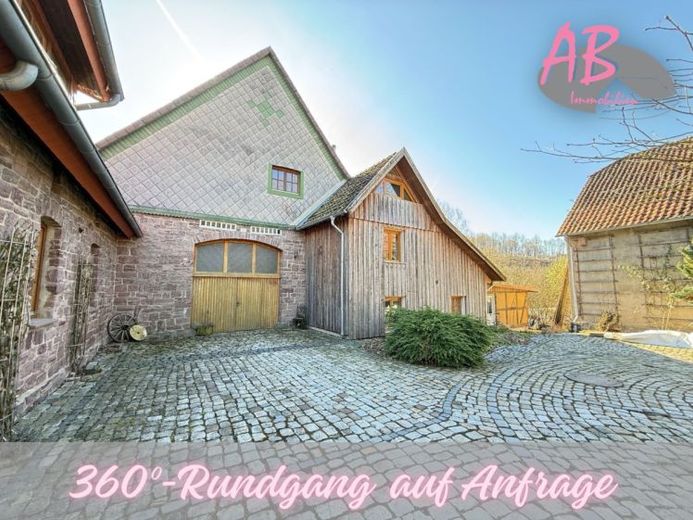
More financing calculators and assumptionsThis property is an exceptional condominium in a renovated farmhouse. The house contains a total of 3 clearly separated apartments. The individual units have an almost house-like character.
The imposing grounds alone do not suggest a typical condominium. The apartment includes not only a separate garden area and a spacious terrace, but also 2 parking spaces and part of a large barn. In addition to the garden areas informally allocated to the individual apartments according to practicality, there is also a large communal garden with fruit trees and a garden pond. Keeping animals and growing vegetables are quite feasible here. The total plot size of the entire property is an impressive 17,952 m².
The house originally dates from 1850. It was completely renovated and further expanded only in 1995.
The apartment itself exudes pure coziness. The exposed timber framing and authentic mullioned windows provide a unique living experience, creating a wow effect for all timber-frame enthusiasts—and those who want to become one.
Approximately 150 m² of living space are spread over 2 floors. On the ground floor, you enter the apartment through the large entrance hall (communal property). Via the entrance area / hallway, you reach the garden, guest WC and cozy kitchen-diner. From there, you enter the spacious living area with access to the large terrace and garden. Another room is located next to the living room.
A staircase in the kitchen leads to the upper floor. Here, 2 children's rooms, a bedroom and a bathroom are available. Via a hatch, the hallway provides access to the attic.
The barn section and a separate basement room provide storage space. The basement room is accessible through a door in the kitchen. A large part of the attic also belongs to the property, serving not only as storage space but also as potential additional living-space development.
This apartment is ideally suited to couples or families who love peaceful country living and are interested in living on a large estate within a small, peaceful community.
Your destination goes to Google Maps only when you submit the form. TraumImmo neither stores nor logs it.


