| Type | Loft or studio |
|---|---|
| Floor | 1 |
| Living area approx. | 293 m² |
| Year built | 1988 |
| Bedrooms | 3 |
| Available from | sofort |
|---|---|
| Rooms | 7,5 |
| Bathrooms | 2 |
| Heating | Self-contained central heating |
| Fuel type | Gas |
| Floors in the building | 2 |
|---|---|
| Usable floor area | 293 m² |
| Purchase price | 1.195.000 € |
|---|---|
| Price per m² | 4,078.50 €/m² |
| Commission | no commission for buyers |
Calculate using this listing's purchase price. Every assumption is editable and all figures are non-binding estimates.
The initial payment is estimated as loan amount × (interest + repayment) ÷ 12. Individual lending terms, special repayments and further fees are not included. Tax, notary and agent costs may differ in your case. This is not a financing offer or financial advice.
Your inputs are calculated only in this browser and are not saved or sent to TraumImmo.
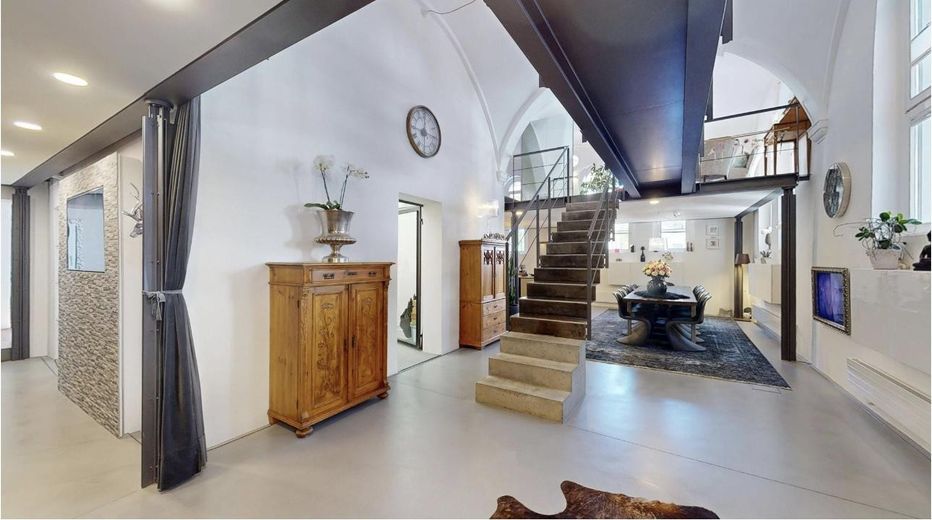
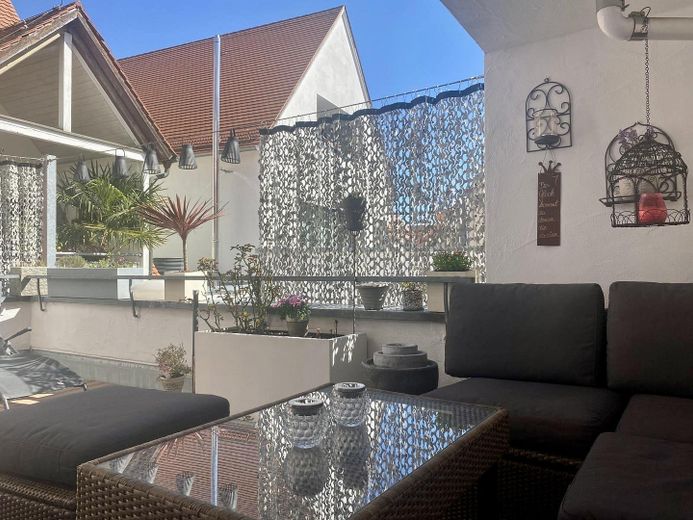
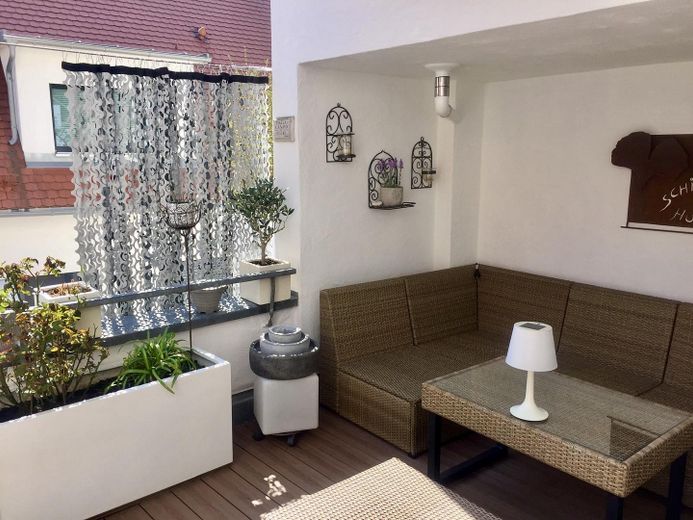
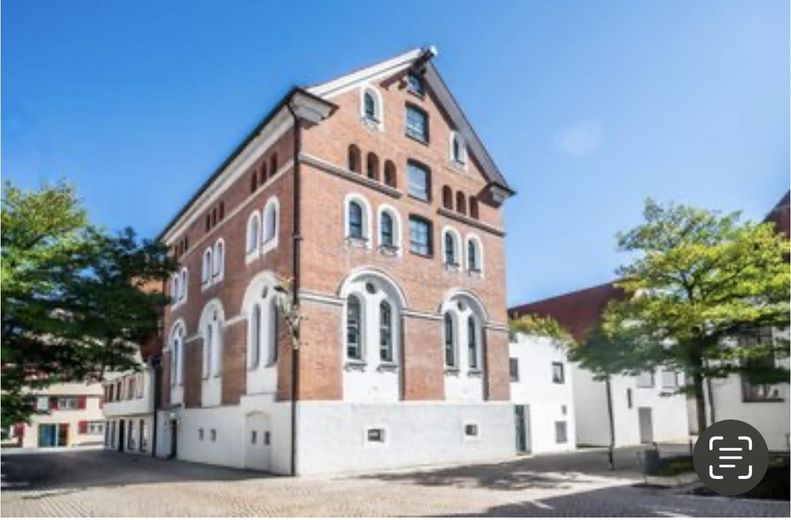
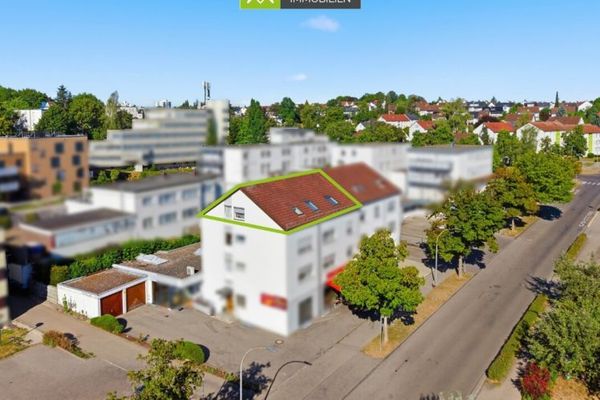
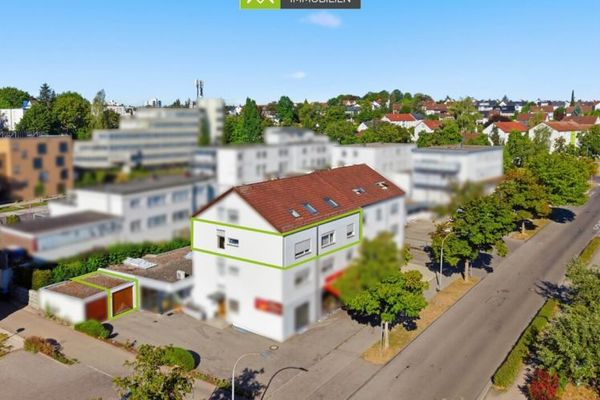
More financing calculators and assumptionsLuxurious and unique loft apartment right in the city center. Impressive, listed brick building with walls up to 60 cm thick. (Provides a great indoor climate, no outside noise, and a durable façade) New-build quality in a historic setting. Just a few steps from the market square. Spacious, partially covered terrace.
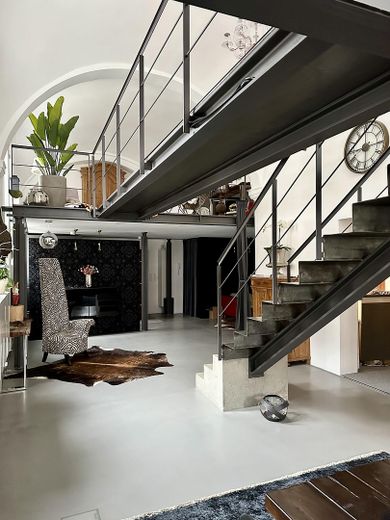
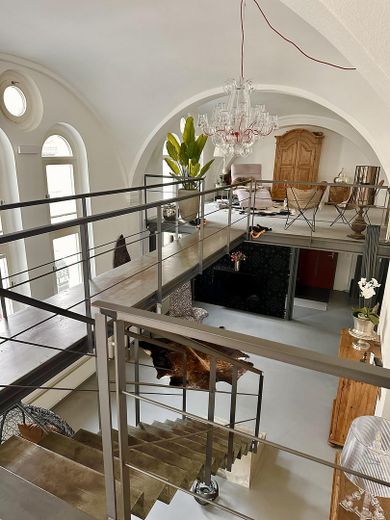
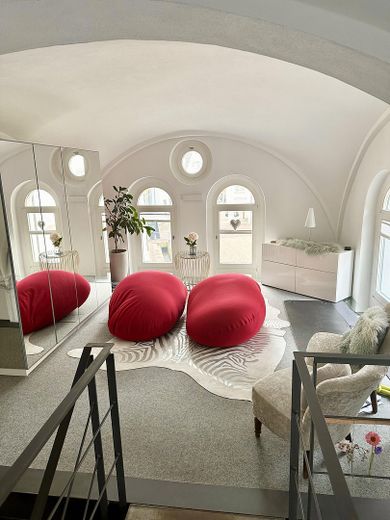
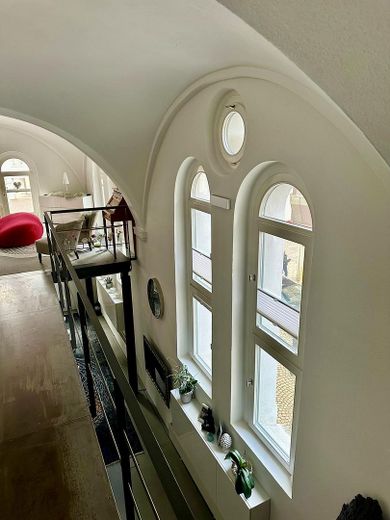
Exceptional charm thanks to stylish vaulted ceilings and a modern steel structure. Living and possibly working can be perfectly realized in a modern environment.
(Contact: 0157-55131657)
(Original photos, no AI)
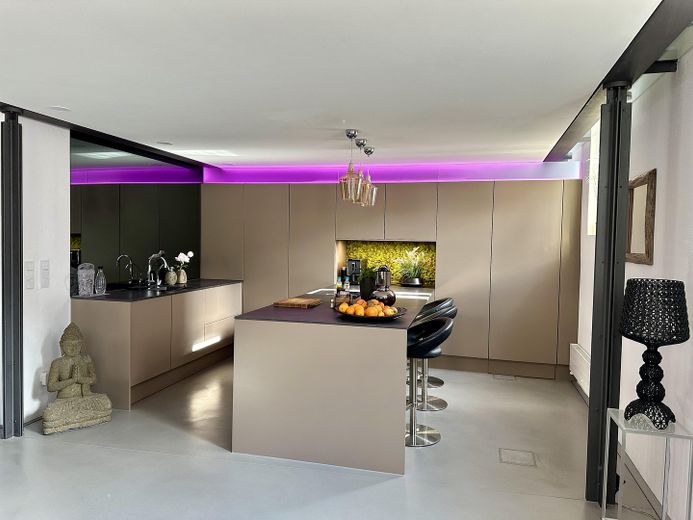
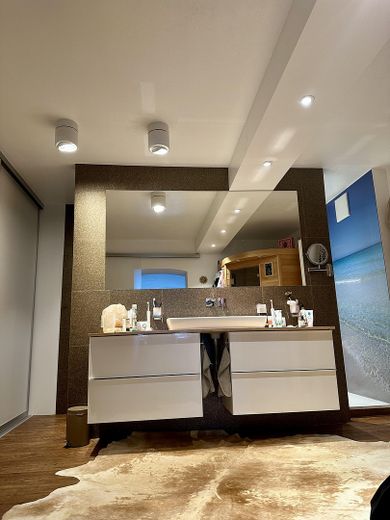
The former architecture office was converted into a loft apartment in 2020. Therefore, the bathrooms, kitchen, Pandomo designer flooring, and all walls, ceilings, and built-in cupboards were newly installed. In addition, all gas, water, and electricity lines were newly laid. A water softening system ensures high water quality.
A spacious attic storage room can also be reached via the existing elevator.
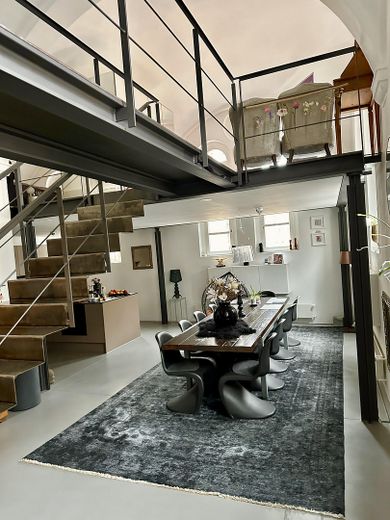
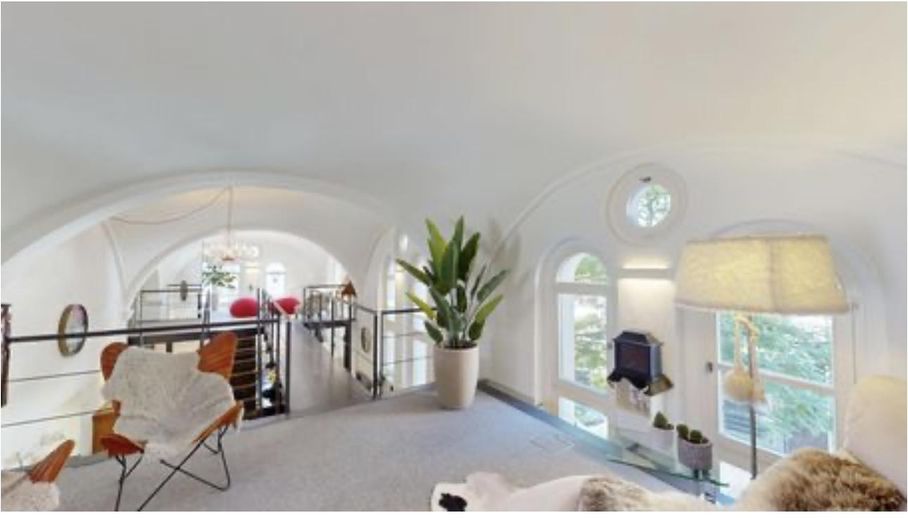
Generous and open-plan living/dining area on the 1st floor with 4 additional rooms and a high-quality designer kitchen with a walk-in and concealed pantry. The existing elevator leads directly to the apartment door. A modern steel staircase leads to the 2nd floor. A long walkway on the 2nd floor connects two further living areas, complemented on the one hand by a large bathroom with an integrated infrared cabin and on the other by a partially covered roof terrace. Internet with 1,000 Mbit/s and a large number of LAN connections are provided for.
Your destination goes to Google Maps only when you submit the form. TraumImmo neither stores nor logs it.
Very quiet location right in the town center, just a few steps from the market square. You can enjoy the convenience of reaching all shopping facilities, service providers, doctors, pharmacies and much more within a few minutes on foot. Parking spaces are available directly in front of the building with a residents’ parking permit.
 228.000 € 360° | Rented top-floor apartment with loggia in a popular location in Biberach-Mittelberg88400 Biberach an der Riß
 296.000 € Rented apartment with balcony in a popular location in Biberach-Mittelberg88400 Biberach an der Riß
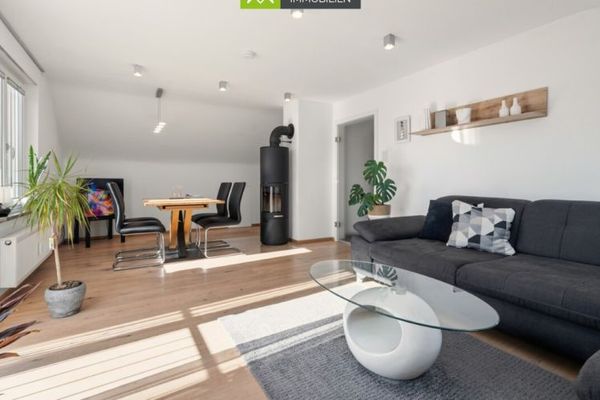 245.000 € 3-room apartment bliss in Biberach: Modern design meets cozy evenings by the fireplace88400 Biberach


