| Type | Farmhouse |
|---|---|
| Living area approx. | 369 m² |
| Bedrooms | 7 |
| Rooms | 10 |
|---|---|
| Bathrooms | 4 |
| Plot area | 921 m² |
|---|---|
| Usable floor area | 72 m² |
| Purchase price | 1.580.000 € |
|---|---|
| Price per m² | 4,284.16 €/m² |
| Commission | 3,57% (3,57 % inkl. MwSt. bezogen auf den beurkundeten Kaufpreis) |
Calculate using this listing's purchase price. Every assumption is editable and all figures are non-binding estimates.
The initial payment is estimated as loan amount × (interest + repayment) ÷ 12. Individual lending terms, special repayments and further fees are not included. Tax, notary and agent costs may differ in your case. This is not a financing offer or financial advice.
Your inputs are calculated only in this browser and are not saved or sent to TraumImmo.
More financing calculators and assumptions* Besonders leben im stilvoll kernsanierten Fachwerkaus
* Baujahr 1830, Kernsanierung 2003, weitere Modernisierung 2005 und 2015
* Wohnfläche ca. 369 m² auf vier Etagen
* Nutzfläche ca. 72 m²
* Grundstücksfläche ca. 921 m²
* 10 Zimmer, 4 Badezimmer und 1 Gäste-WC
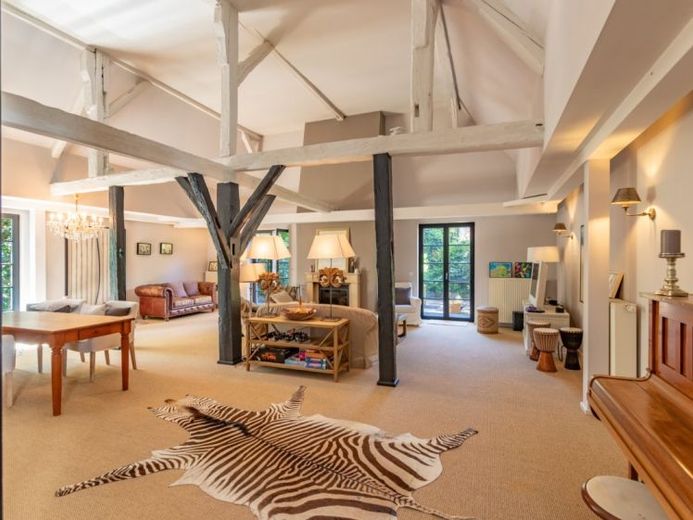
* Renovierte Scheune mit offenem Heuboden als repräsentative Wohnlounge mit offenem Kamin und ebenem Zugang zu Terrasse und Garten
* zwei sonnige Terrassen in Südost und Südwest Ausrichtung
* zwei Gartenbereichen mit altem Baumbestand
* Einliegerwohnung mit Eingang von der Straße und ca. 38 m² Wohnfläche
* Gewölbekeller und Dachboden bieten Abstell- und Lagerfläche
* 2 Außenstellplätze
* Keine Energieausweis Pflicht (§ 79 Abs. 4 GEG) wg. Denkmalschutz
* Historie: Errichtet im 18. Jahrhundert als Wohnhaus mit Stallung und rückseitig angebauter Fachwerkscheuer; Mitte des 19. Jahrhunderts war hier der lange Zeit einzige Dorfladen von Birkach;
Your destination goes to Google Maps only when you submit the form. TraumImmo neither stores nor logs it.


