Published on 01/08/2026 · Last checked on 16/08/2026
| Type | Detached house |
|---|---|
| Living area approx. | 133 m² |
| Rooms | 6 |
|---|
| Plot area | 692 m² |
|---|---|
| Bedrooms | 3 |
| Bathrooms | 2 |
| Purchase price | 699.000 € |
|---|---|
| Price per m² | 5,255.64 €/m² |
| Commission | 3,57 inkl. Mwst |
Calculate using this listing's purchase price. Every assumption is editable and all figures are non-binding estimates.
The initial payment is estimated as loan amount × (interest + repayment) ÷ 12. Individual lending terms, special repayments and further fees are not included. Tax, notary and agent costs may differ in your case. This is not a financing offer or financial advice.
Your inputs are calculated only in this browser and are not saved or sent to TraumImmo.
More financing calculators and assumptionsLiving with quality – Modern single-family home in a dream garden setting
This well-maintained property impresses with a well-thought-out room concept, making it ideal for families or couples. With approved living space of approx. 133 m² and a full basement, the house offers exceptionally generous space and ample, functional storage areas. The attic was extended as part of extensive remodeling and expansion work. The specified living space does not include the terrace areas or the converted usable space on the upper floor.
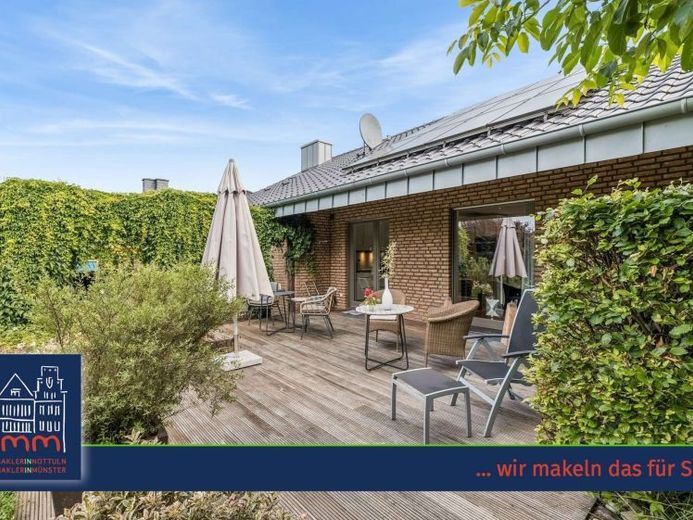
A special highlight of the outdoor area are the various wooden terraces with a total area of approx. 55 m², which extend barrier-free around the house. Nestled in a beautifully mature and screened garden, they offer the ideal place to relax outdoors at any time of day.
The open-plan living, cooking and dining area forms the heart of the house. Generous window fronts provide plenty of daylight, while a stylish fireplace creates a cozy atmosphere on cooler days.
The modern white fitted kitchen with high-quality electrical appliances is already included in the purchase price and blends harmoniously into the open living and dining area. It forms the stylish centerpiece of the house and ideally combines cooking, enjoyment and socializing. Several floor-to-ceiling exits lead directly onto the spacious wooden terraces, which offer the right place to linger at any time of day – whether for breakfast in the morning sun, social barbecue evenings with family and friends, or quiet hours in the midst of the well-kept garden.
Completing the space on this level are the spacious master bedroom as well as another bright room that can be flexibly adapted to your individual living needs. Whether as a children's room, a stylish home office or a practical dressing room – this room offers a wide range of uses and blends harmoniously into the well-thought-out living concept.
The stylish daylight bathroom presents itself in timeless elegance and is equipped with custom-made bathroom furniture, a floor-level integrated glass shower, a bathtub and high-quality marble natural stone, giving the room an exclusive and elegant appearance. This level is complemented by a separate guest WC, which is also equipped with fine marble natural stone, and the high-quality design concept consequently continues.
A stylish wooden staircase leads you to the generously designed upper floor, which conveys a cozy living atmosphere with its warm solid wood floors. The light-flooded rooms benefit from large window fronts as well as additional roof windows, which ensure an exceptionally high incidence of daylight. The harmonious interplay of natural materials, generous window areas, and the open room layout creates a bright, friendly, and particularly pleasant living ambiance.
The upper floor has a spacious room with a panoramic window, which is ideal as a home office or guest room.
Also on this level is your private wellness oasis. A custom-made solid wood sauna with a modern glass front forms the special highlight and gives the room an exclusive atmosphere. The generous wellness area invites you to relax and sauna and at the same time offers ample space for individual fitness activities with various sports equipment. This creates a versatile retreat that harmoniously combines wellness, exercise, and personal well-being.
This floor is rounded off by a second, modernly equipped bathroom. It impresses with large-format tiles in an elegant natural stone look as well as high-quality, contemporary fittings. A floor-level integrated glass shower, an exclusive designer washbasin, and a bidet emphasize the upscale character of this room and combine aesthetics with a high level of comfort.
The house is fully basemented. The basement rooms with a usable area of approx. 102 m² offer generous storage space, room for the building services, as well as a laundry room and underline the high practical value of the property.
The lovingly landscaped garden delights with mature trees, dense hedges, and carefully selected planting that ensures a high degree of privacy. A modern photovoltaic system is also installed on the roof of the house, making a sustainable contribution to the energy supply.
For your vehicles, there is a spacious garage with an electric garage door as well as a directly in front located carport with a high-quality glass roof available. This comfortable combination offers ample parking space and allows protected access to the house.
The property has always been maintained with great care by the owners and continuouslywell maintained. Regular modernization and maintenance measures ensure that the house presents itself in an excellent overall condition. The excellent state of maintenance is evident in all areas and allows the new owners to move in without any renovation work.
The property is located in a family-friendly residential area with a pleasant neighborhood and impresses with a high quality of living. The established residential structure as well as short distances to shopping facilities, schools, kindergartens, and other everyday amenities create a comfortable and relaxed living environment.
Your destination goes to Google Maps only when you submit the form. TraumImmo neither stores nor logs it.


