Published on 27/07/2026 · Last checked on 08/08/2026


| Type | Mid-Terrace Town House |
|---|---|
| Living Area ca. | 115 m² |
| Rooms | 6 |
|---|
| Property Area | 485 m² |
|---|---|
| Bedrooms | 4 |
| Bathrooms | 1 |
| Selling Price | 449.000 € |
|---|---|
| Price per m² | 3,904.35 €/m² |
| Courtage | 3,57% |
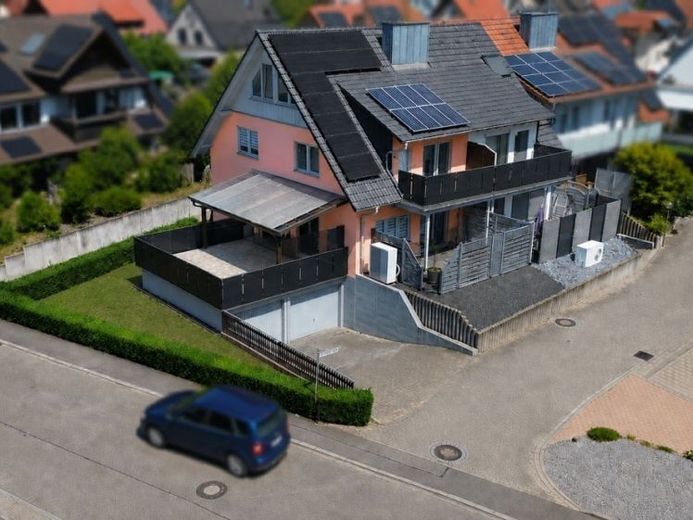
This well-maintained end-terrace house, extensively modernized in 2025, offers the ideal setting for families or anyone who values a modern home in a quiet residential area.
Over three living levels, ground floor, first floor and converted attic, there are a total of four well-proportioned bedrooms as well as bright and welcoming living spaces. As part of the modernization, the floors were renewed and all walls freshly painted, so the property presents itself in a very well-kept and contemporary condition.
On the ground floor are the bright living and dining area as well as the modern kitchen, which adjoins the dining area harmoniously and allows for short distances in everyday life.
From the living area you can access the spacious terrace, which is about half covered and offers plenty of space for relaxing hours with family and friends. Directly adjacent is another, smaller terrace, which is protected by the balcony above and creates an additional sheltered outdoor seating area.
The basement also offers further potential. An additional room can be completed with manageable effort and used, for example, as a hobby room, home office, guest room or children's room.
The attractive overall package is rounded off by a photovoltaic system, which contributes to a sustainable and future-oriented energy supply.
An all-round well-kept home with plenty of space, modern features and a wide range of possible uses, ideal for families who want to move in without major renovation work and feel at home right away.
Location data is currently unavailable for this area.
The destination is sent to Google Maps only after submission and is not stored or logged by TraumImmo.