| Type | Block of flats |
|---|---|
| Living area approx. | 256 m² |
| Rooms | 10 |
|---|---|
| Bathrooms | 3 |
| Plot area | 1650 m² |
|---|
| Purchase price | 390.000 € |
|---|---|
| Price per m² | 1,523.44 €/m² |
| Commission | 3,57% |
Calculate using this listing's purchase price. Every assumption is editable and all figures are non-binding estimates.
The initial payment is estimated as loan amount × (interest + repayment) ÷ 12. Individual lending terms, special repayments and further fees are not included. Tax, notary and agent costs may differ in your case. This is not a financing offer or financial advice.
Your inputs are calculated only in this browser and are not saved or sent to TraumImmo.
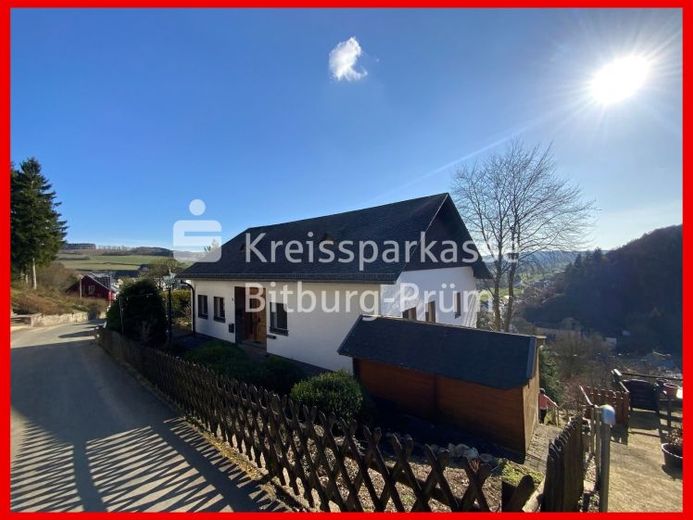
More financing calculators and assumptionsThis detached property offers a magnificent view over Schönecken with the castle and features a spacious south-facing terrace.
Layout
Ground floor: hallway, kitchen, office, very spacious living room with connected dining area and access to the large terrace, cloakroom and guest WC. The attic, which has not yet been converted, is accessible via a pull-down staircase.
Middle floor: hallway with access to a balcony, hobby room, three bedrooms, one of them with its own bathroom with WC, washbasin and shower, additional bathroom with WC, washbasin, bathtub and shower, approx. 12 m² sauna area, utility room and wine cellar as well as oil tank storage room.
On the lower ground floor there is an apartment currently rented out with living area, dining room, bedroom, hallway, bathroom with WC, washbasin, bathtub and shower, and a kitchen. The boiler room is also located here.
Features: solid construction, pitched roof with natural slate covering, different windows, large sliding elements with triple glazing, shutters are available, some electrically operated. Reinforced concrete ceilings, oil central heating built in 2003, additional fireplace stove in the living room, oil tanks with 5 x 1,000 liter capacity.
Outdoor facilities: paved access, front garden in front of the house, otherwise the plot is on a slope, four parking spaces are available.
The property can be taken over at short notice.
Your destination goes to Google Maps only when you submit the form. TraumImmo neither stores nor logs it.


