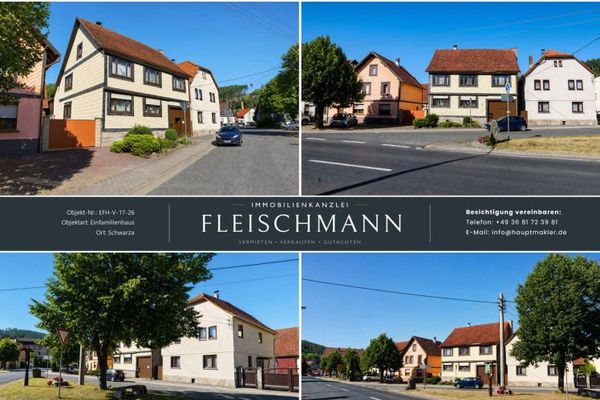
| Living area approx. | 205 m² |
|---|---|
| Bedrooms | 4 |
| Rooms | 5 |
|---|---|
| Bathrooms | 1 |
| Plot area | 888 m² |
|---|
| Purchase price | 287.379 € |
|---|---|
| Price per m² | 1,402.81 €/m² |
| Commission | no commission for buyers |
Calculate using this listing's purchase price. Every assumption is editable and all figures are non-binding estimates.
The initial payment is estimated as loan amount × (interest + repayment) ÷ 12. Individual lending terms, special repayments and further fees are not included. Tax, notary and agent costs may differ in your case. This is not a financing offer or financial advice.
Your inputs are calculated only in this browser and are not saved or sent to TraumImmo.
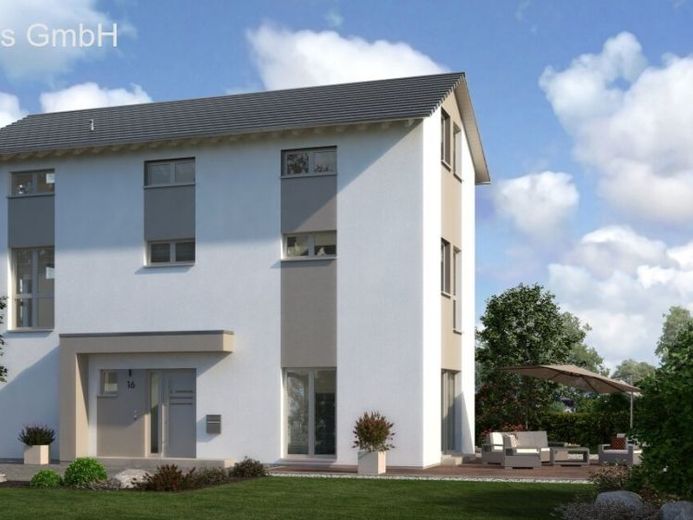
More financing calculators and assumptionsDetached house Cityline 2 - a true space wonder
Cityline 2 is a true space wonder: The space-saving architecture surprises with spacious rooms and an exceptional amount of space. On the ground floor, the spacious hallway separates the living and dining areas. The discreetly positioned staircase opens up the generous entrance area. Upstairs is the light-filled bathroom and the bedroom with walk-in closet. Another room can be used as an office, guest room or children's room, depending on your needs. Particularly narrow plots can be optimally developed with Cityline. This allows you to fulfill your dream of a house in the middle of the city and make a big impression even with small plots.
Your destination goes to Google Maps only when you submit the form. TraumImmo neither stores nor logs it.