| Type | Detached house |
|---|---|
| Living area approx. | 149 m² |
| Year built | 2027 |
| Bedrooms | 4 |
| Available from | Nach Vereinbarung |
|---|---|
| Rooms | 7 |
| Bathrooms | 1 |
| Heating | Underfloor heating |
| Plot area | 403 m² |
|---|---|
| Parking spaces | 2 |
| Floors in the building | 2 |
| Usable floor area | 157 m² |
| Purchase price | 995.000 € |
|---|---|
| Price per m² | 6,677.85 €/m² |
| Commission | no commission for buyers |
Calculate using this listing's purchase price. Every assumption is editable and all figures are non-binding estimates.
The initial payment is estimated as loan amount × (interest + repayment) ÷ 12. Individual lending terms, special repayments and further fees are not included. Tax, notary and agent costs may differ in your case. This is not a financing offer or financial advice.
Your inputs are calculated only in this browser and are not saved or sent to TraumImmo.
More financing calculators and assumptionsModern log cabin with an upscale living standard – individually planned according to your wishes
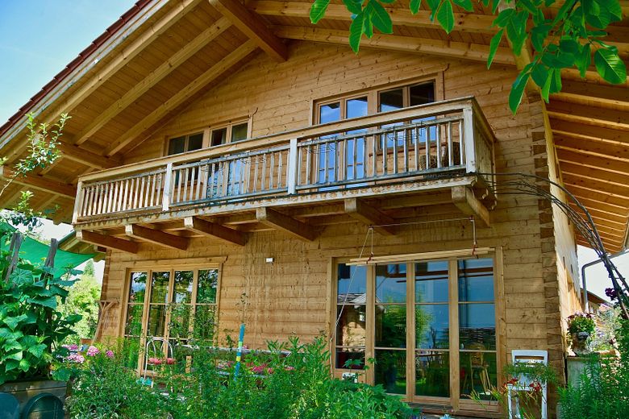
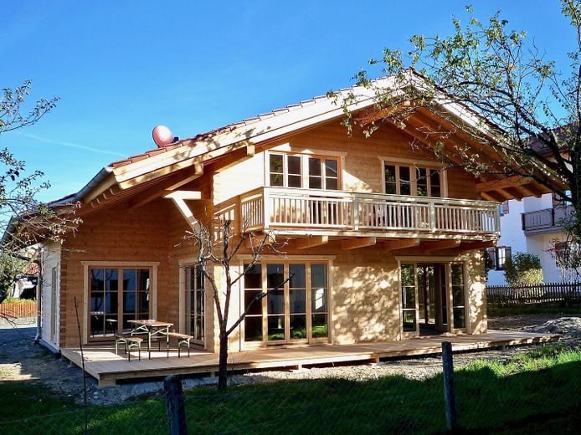
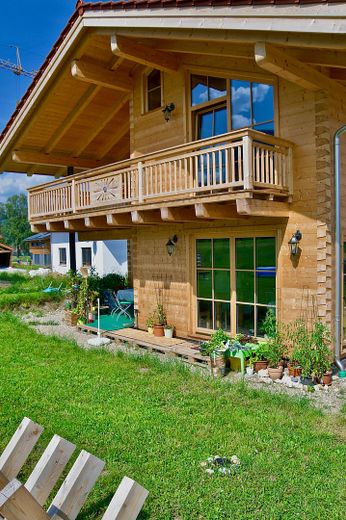
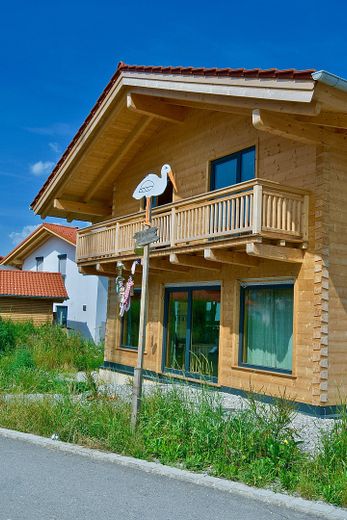
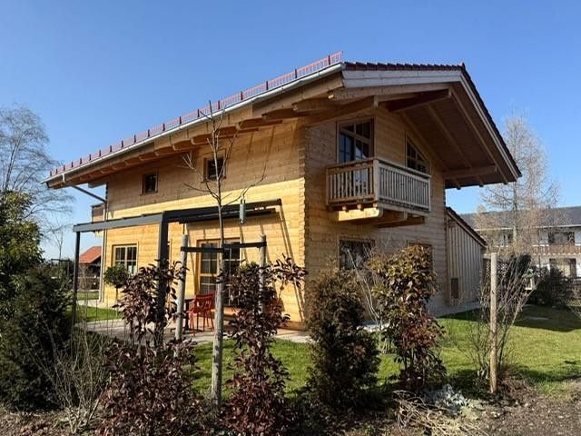
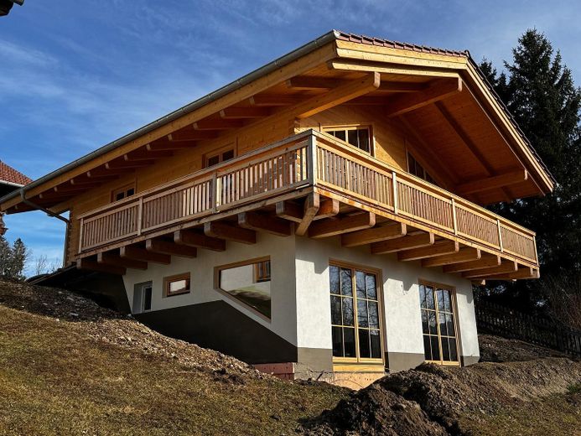
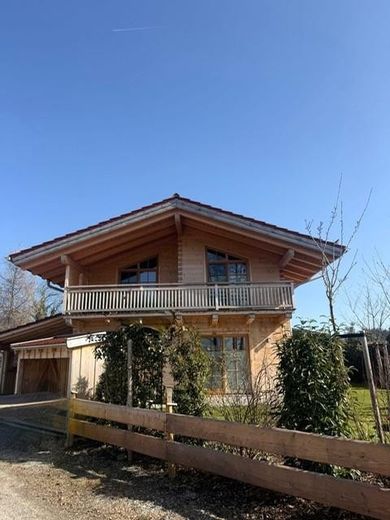
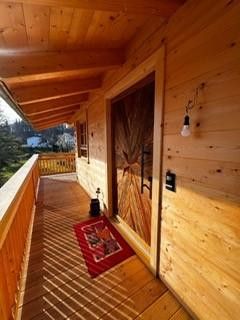
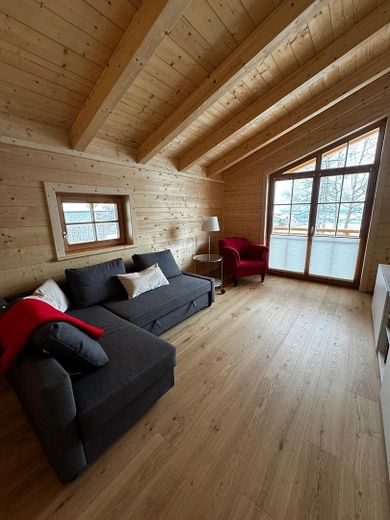
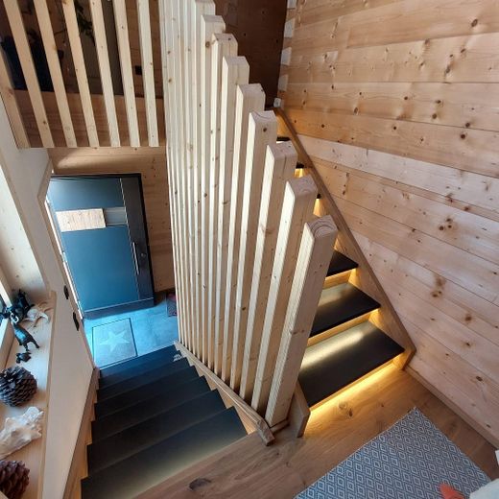
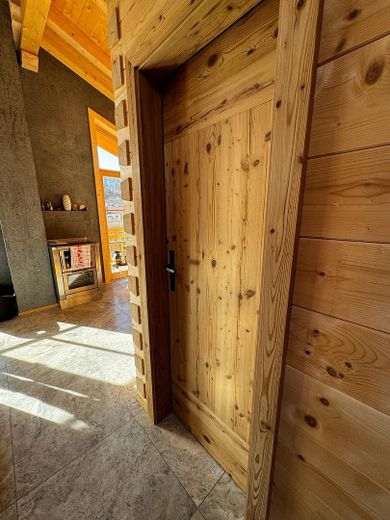
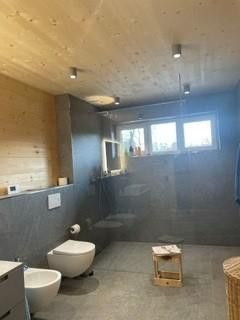
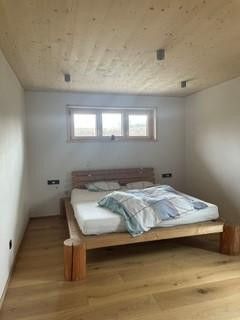
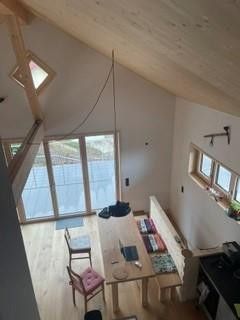
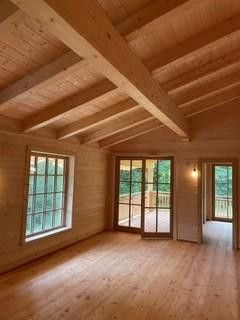
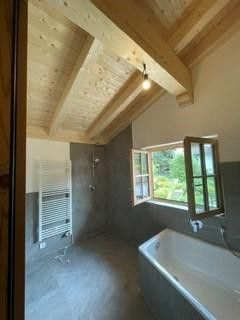
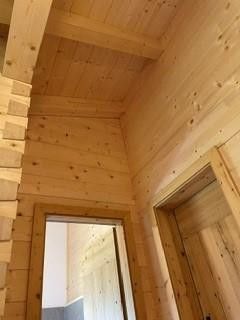
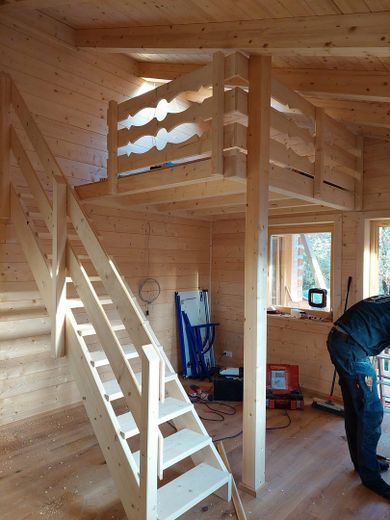
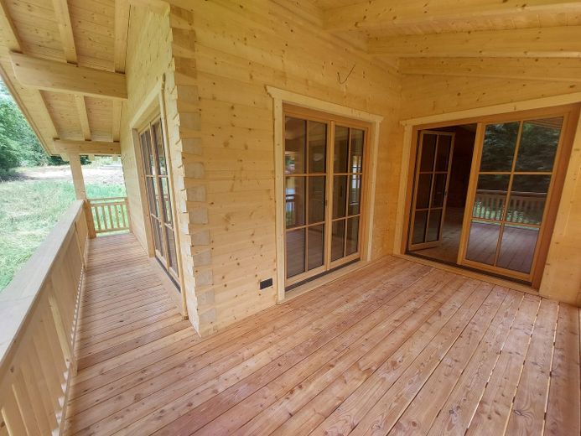
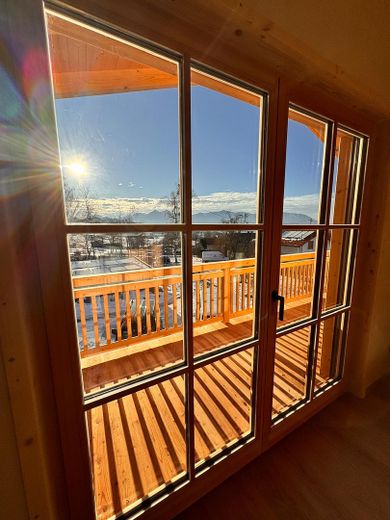
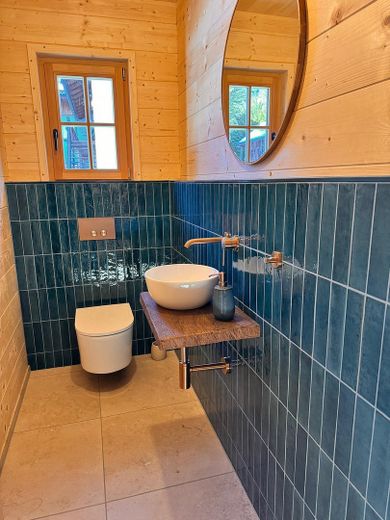
For sale is a high-quality, modern log cabin that will be planned in close consultation with the future owner and subsequently newly built. The images shown are examples and illustrate possible designs as well as the modern character of the planned house.
The log cabin on offer provides generous living space for a family and is planned with a total of four bedrooms.
Particular emphasis is placed on high-quality, contemporary fittings and modern architecture combined with the natural and cosy living atmosphere of a log cabin. The construction will be carried out to an upscale standard.
As the building is currently still in the planning phase, the buyer has the opportunity to incorporate their own ideas and wishes into the further planning. Depending on the planning stage, the layout, fittings and various details can, for example, be individually coordinated. This creates a home that is optimally tailored to the personal needs of its future occupants.
A basement, carport and fireplace are not included in the basic specification, but can be additionally provided at an extra charge upon request.
Highlights
New construction of a modern, high-quality log cabin
Individual planning with opportunities for the buyer to influence the design
Upscale living and fittings standard
Family-friendly layout
Four bedrooms in total
Generous and modern living concept
Natural and high-quality log cabin construction
Basement optionally available at an extra charge
The buyer’s own ideas and furnishing wishes can be taken into account depending on the planning stage
The images shown are sample images and are for illustration purposes
This offer provides the special opportunity to purchase a high-quality new-build log cabin while also actively helping to determine the design of their own future home during the planning phase.
Features
The log house will be built turnkey to an upscale standard of fittings. Particular emphasis is placed on high-quality materials, modern construction and a pleasant, contemporary living environment.
The features include the building’s complete ready-to-occupy construction, excluding the kitchen. The kitchen is not included in the purchase price and can be individually planned and installed by the buyer according to their own preferences.
Depending on the planning stage, various details of the fittings, materials and design preferences can still be coordinated jointly with the buyer.
Features:
Turnkey construction
Upscale standard of fittings
High-quality and modern materials
Modern log house construction
Ready-to-occupy interior finish
Kitchen not included in the purchase price
Individual design options depending on the progress of planning
Basement, carport and fireplace optionally available for an additional charge
Information and Contact
Christian Bader Carpentry and Log House Construction GmbH
The planning, manufacture and construction of the log house are carried out by Christian Bader Carpentry and Log House Construction GmbH. As a specialist company in timber and log house construction, we accompany the building project from planning through to turnkey completion.
A particular advantage for the buyer is the opportunity to contribute their own wishes and ideas during the planning phase. This allows the house to be individually adapted in many areas to the personal needs of its future occupants.
For further information about the property, planning, fixtures and fittings, or to arrange a personal consultation, we will be happy to assist you.
Christian Bader Carpentry and Log House Construction GmbH
Ohlstadt
Contact: Christian Bader
Your destination goes to Google Maps only when you submit the form. TraumImmo neither stores nor logs it.
Location description – Grafenaschau near Murnau
Grafenaschau is idyllically situated in the Upper Bavarian Alpine foothills, directly beside the Murnauer Moos and at the foot of the Hörnle. The small village belongs to the municipality of Schwaigen in the district of Garmisch-Partenkirchen and is characterised by its quiet, natural location away from major roads and through traffic.
The surrounding area offers a high recreational value. Numerous hiking and cycling trails lead directly through the attractive landscape of the Murnauer Moos and into the nearby Ammergau Alps. The combination of mountains, meadows, forests and proximity to the Upper Bavarian lakes makes Grafenaschau a particularly attractive place to live for nature lovers and families.
Nearby Murnau am Staffelsee offers excellent infrastructure with shopping facilities, schools, doctors, restaurants and a railway station. Staffelsee and other attractive destinations in the region can also be reached quickly.
Despite its quiet location, the area has good transport connections. Grafenaschau is located approximately 70 km south of Munich. Via the A95 and the Murnau motorway exit, the region is well connected to the greater Munich area. From the motorway exit, Grafenaschau is just a few kilometres away via Murnau-Westried.
The location therefore combines peaceful living surrounded by nature with proximity to Murnau and good accessibility to Munich, Garmisch-Partenkirchen and the surrounding recreational regions.



