| Type | Detached house |
|---|---|
| Living area approx. | 182 m² |
| Bedrooms | 4 |
| Rooms | 7 |
|---|---|
| Bathrooms | 2 |
| Plot area | 592 m² |
|---|---|
| Usable floor area | 109 m² |
| Purchase price | 669.900 € |
|---|---|
| Price per m² | 3,674.51 €/m² |
| Commission | 3,57% (3,57 % inkl. der gesetzl. MwSt., bezogen auf den Kaufpreis) |
Calculate using this listing's purchase price. Every assumption is editable and all figures are non-binding estimates.
The initial payment is estimated as loan amount × (interest + repayment) ÷ 12. Individual lending terms, special repayments and further fees are not included. Tax, notary and agent costs may differ in your case. This is not a financing offer or financial advice.
Your inputs are calculated only in this browser and are not saved or sent to TraumImmo.
More financing calculators and assumptions▸Modernized solid-construction home, KfW 70, year built according to energy performance certificate: 1976
▸Plot approx. 592 m², living area approx. 182 m², basement usable area approx. 109 m²
▸Two living levels, each with its own kitchen and bathroom – ideal for multigenerational living
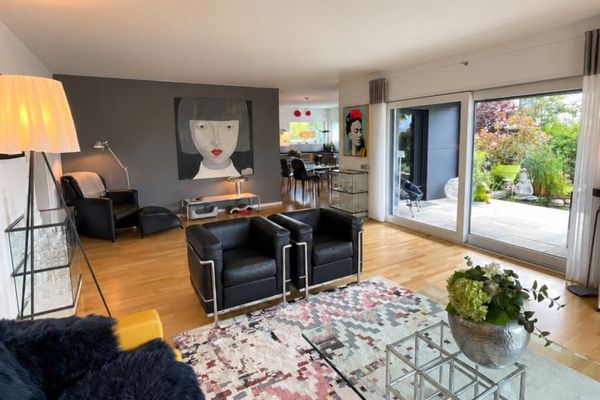
▸Ground floor approx. 112 m²: living/dining area approx. 33 m² with terrace, kitchen approx. 21 m², 2 rooms, bathroom
▸Attic floor approx. 70 m²: open-plan living/cooking/dining area, 2 rooms, dressing room, bathroom with bathtub and shower
▸Fully finished basement with hobby room, storage room, utility room and basement rooms
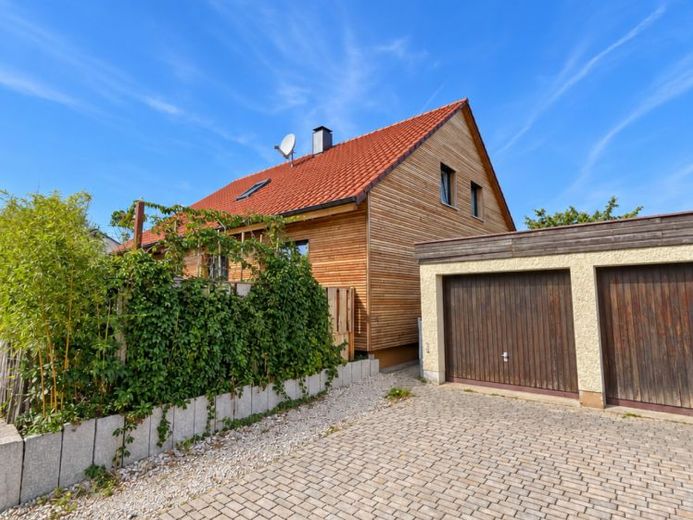
▸South-facing garden with terrace, 2 garages
▸Lifelong right of residence and shared use registered in the land register (see Other Information)
Your destination goes to Google Maps only when you submit the form. TraumImmo neither stores nor logs it.