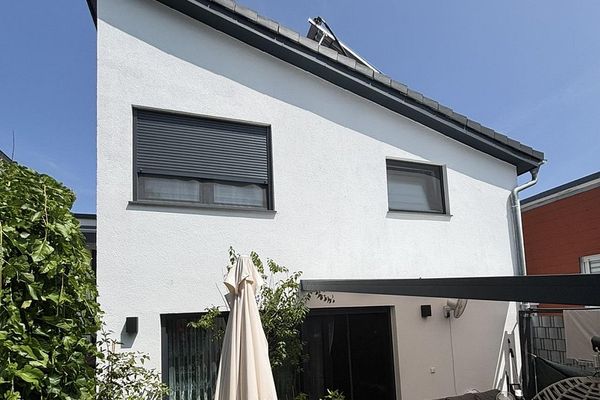
Panoramic views & space miracle: approx. 285m² architect-designed house (Energy B), self-contained apartment & practice loft – Blick vom DG Süd-West
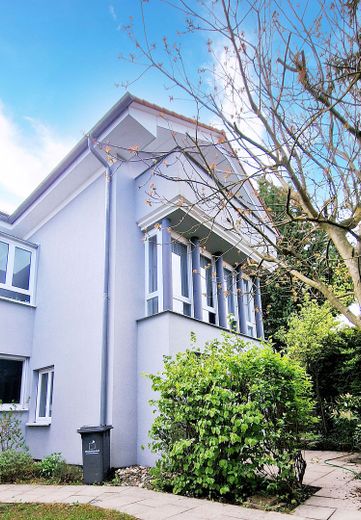
Panoramic views & space miracle: approx. 285m² architect-designed house (Energy B), self-contained apartment & practice loft – Blick zum DG und EG2
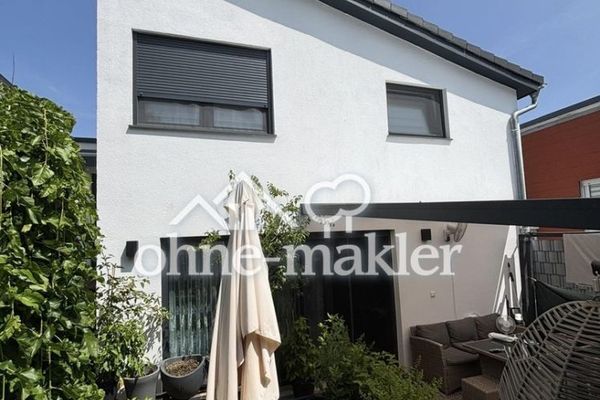
Panoramic views & space miracle: approx. 285m² architect-designed house (Energy B), self-contained apartment & practice loft – EG2 Südansicht
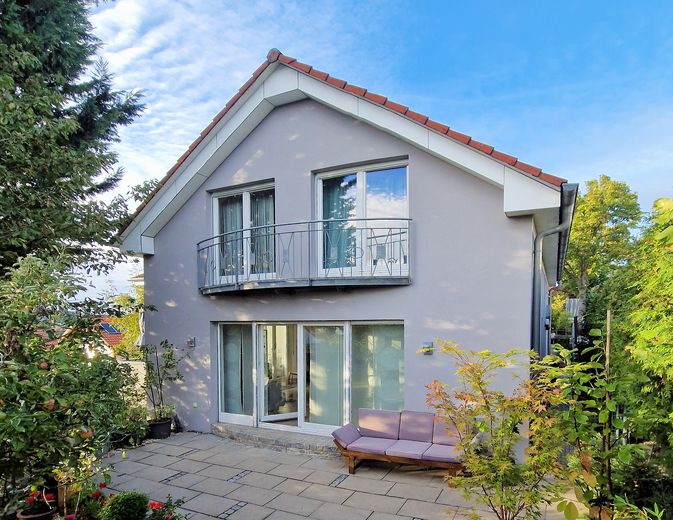
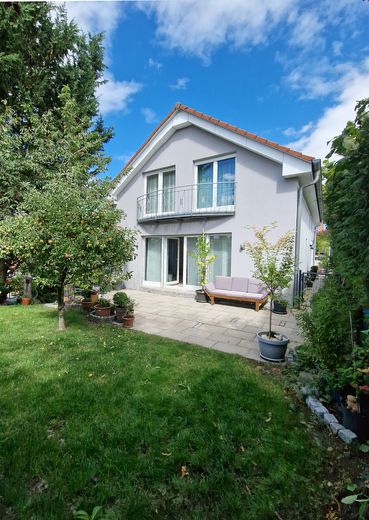
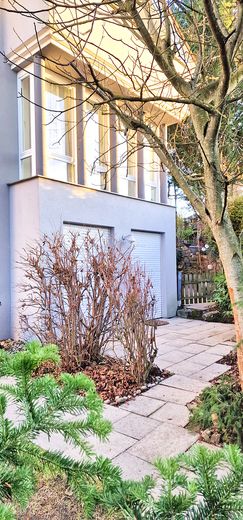
Panoramic views & space miracle: approx. 285m² architect-designed house (Energy B), self-contained apartment & practice loft – Freisitz EG2 Süd-West Ansicht
Panoramic views & space miracle: approx. 285m² architect-designed house (Energy B), self-contained apartment & practice loft – EG2 Südansicht
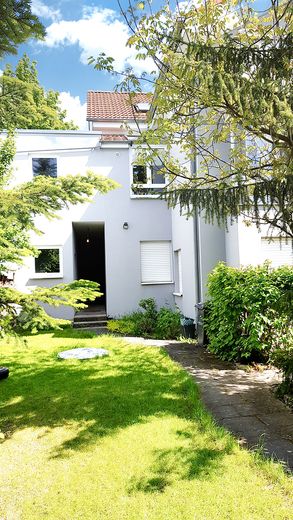
Panoramic views & space miracle: approx. 285m² architect-designed house (Energy B), self-contained apartment & practice loft – ELW (EG1 ) seperater Zugang
Panoramic views & space miracle: approx. 285m² architect-designed house (Energy B), self-contained apartment & practice loft – ELW (EG 1) Zugang
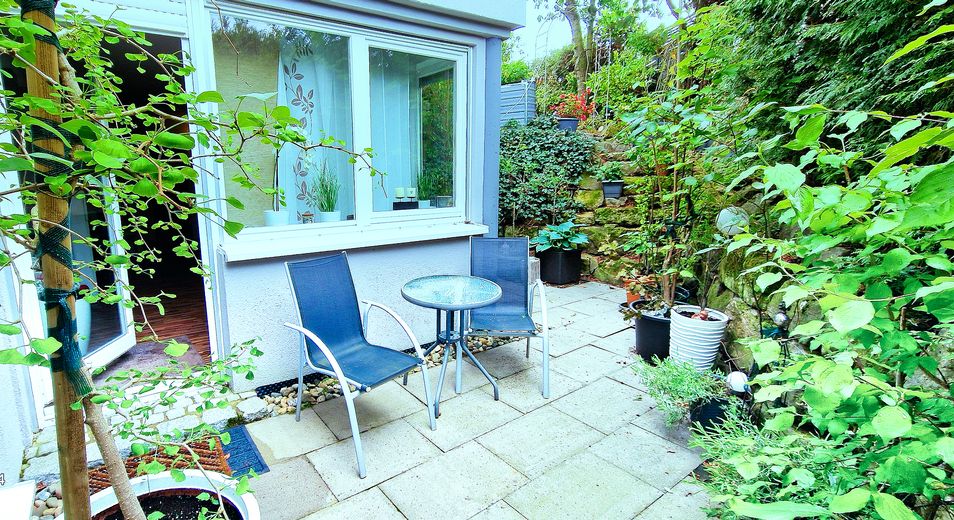
Panoramic views & space miracle: approx. 285m² architect-designed house (Energy B), self-contained apartment & practice loft – ELW (EG 1) Terrasse
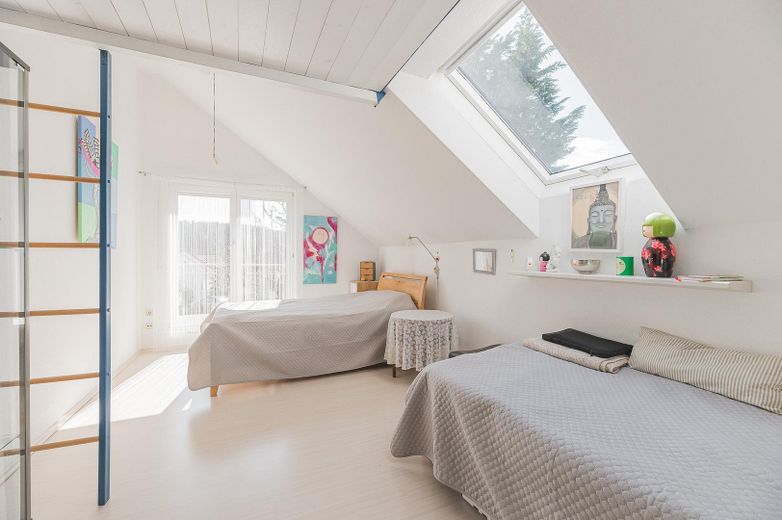
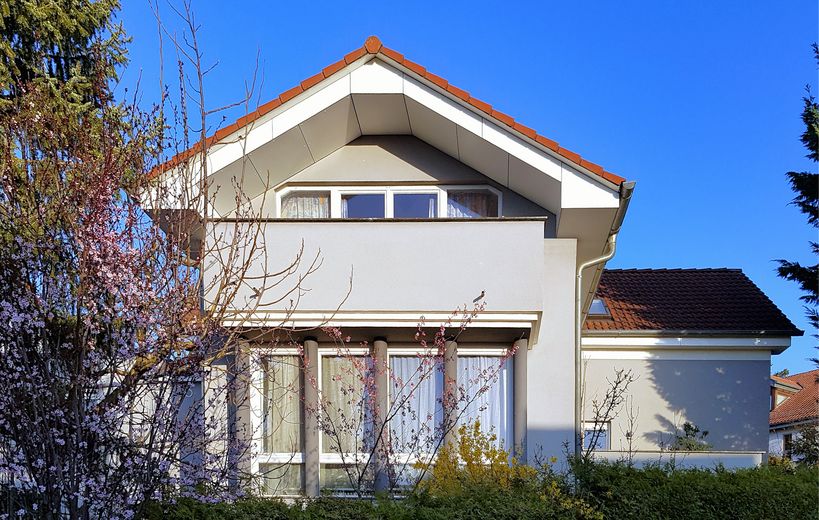
Panoramic views & space miracle: approx. 285m² architect-designed house (Energy B), self-contained apartment & practice loft – Kinderzimmer  DG mit Balkon
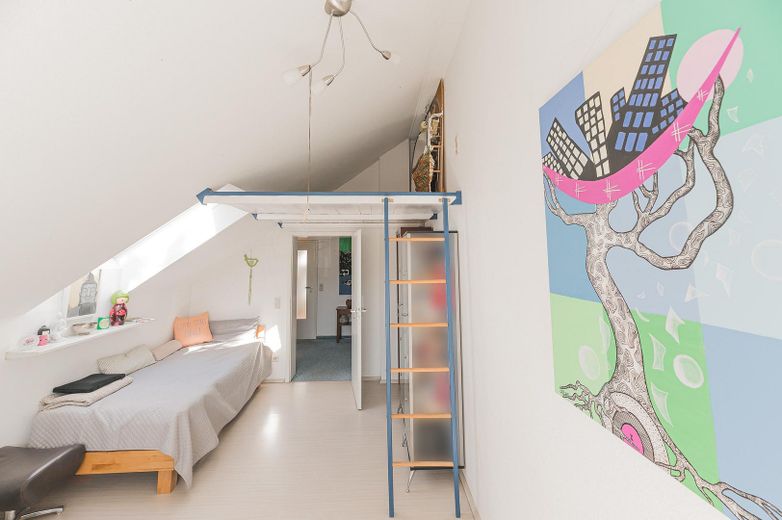
Panoramic views & space miracle: approx. 285m² architect-designed house (Energy B), self-contained apartment & practice loft – Kinderzimmer mit Schlafgalerie
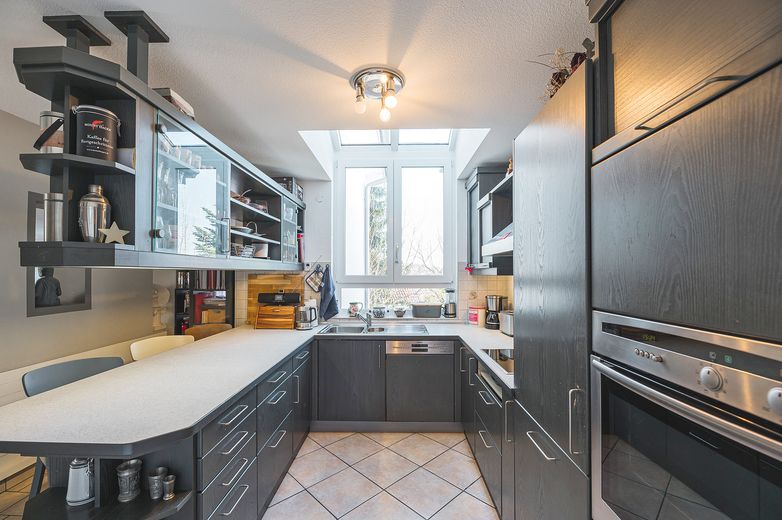
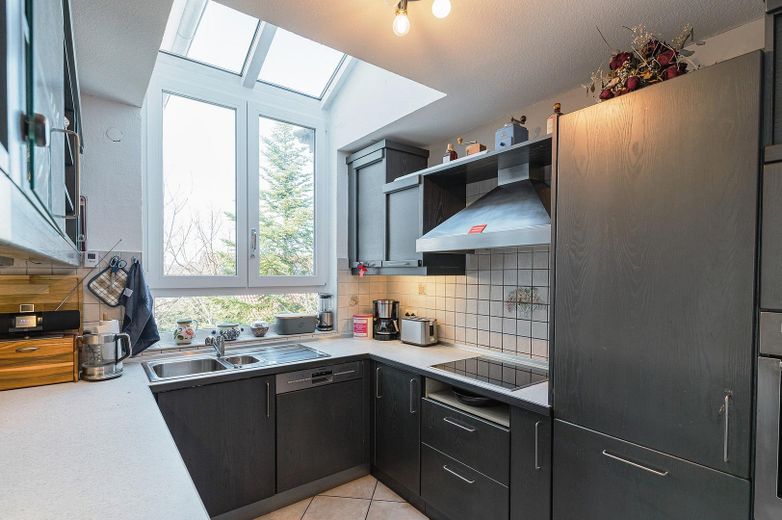
Panoramic views & space miracle: approx. 285m² architect-designed house (Energy B), self-contained apartment & practice loft – Küche EG2 Westseite
Panoramic views & space miracle: approx. 285m² architect-designed house (Energy B), self-contained apartment & practice loft – Küche EG2 mit Oberlicht
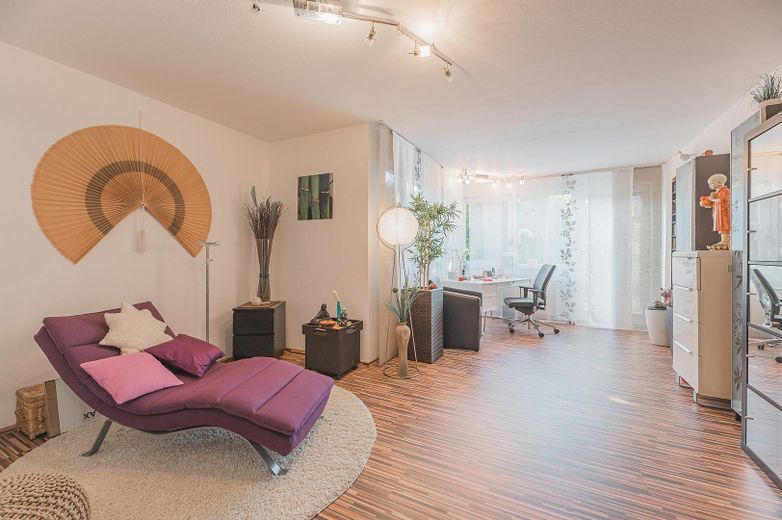
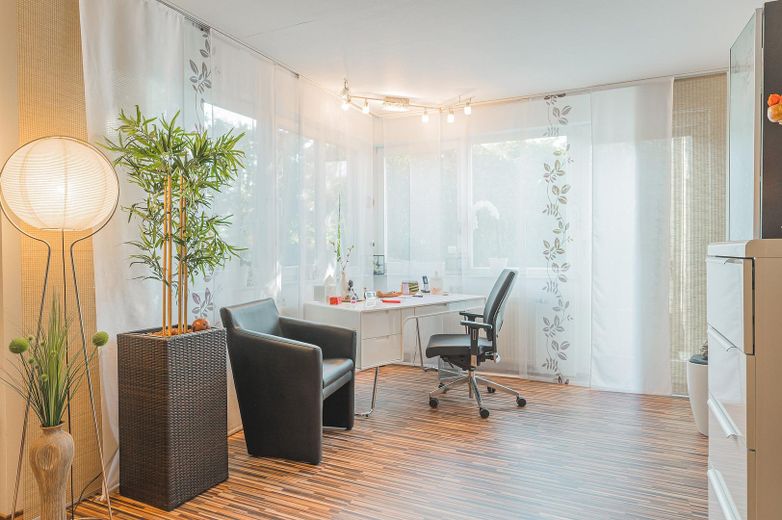
Panoramic views & space miracle: approx. 285m² architect-designed house (Energy B), self-contained apartment & practice loft – EG1 Praxis/Homeoffice
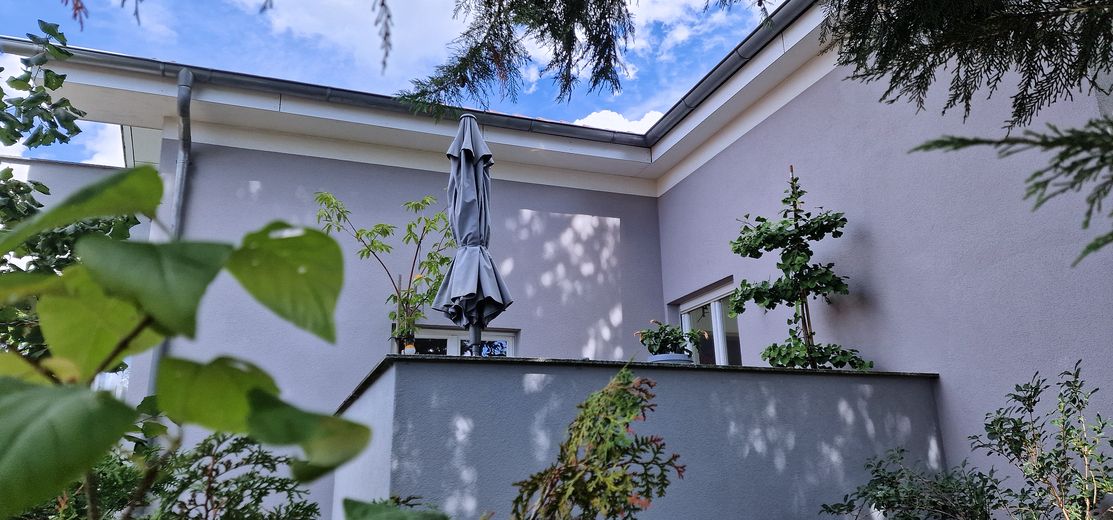
Panoramic views & space miracle: approx. 285m² architect-designed house (Energy B), self-contained apartment & practice loft – EG1 Terrasse Praxis/Office
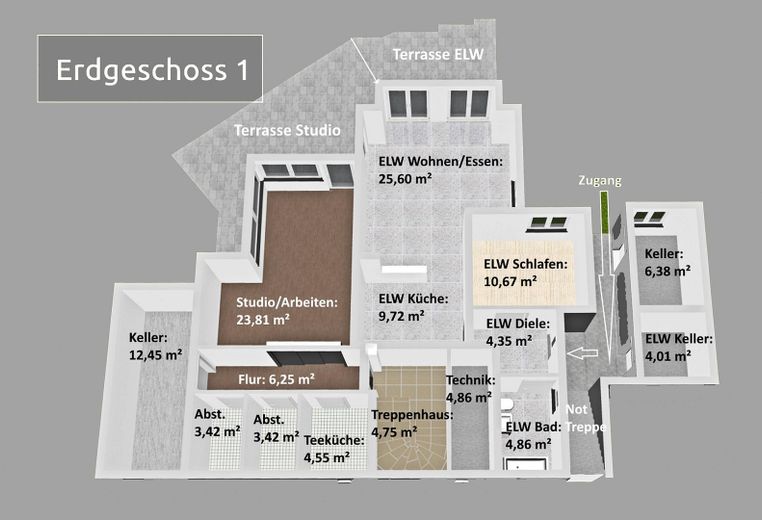
Panoramic views & space miracle: approx. 285m² architect-designed house (Energy B), self-contained apartment & practice loft – Erdgeschoss 1  mit ELW
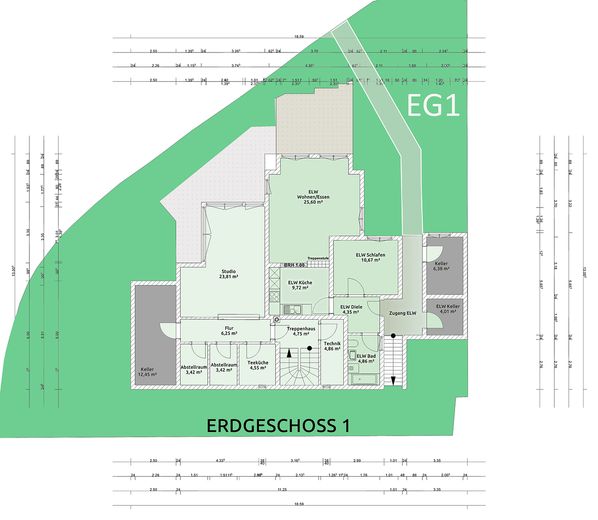
Panoramic views & space miracle: approx. 285m² architect-designed house (Energy B), self-contained apartment & practice loft – EG 1 mit ELW
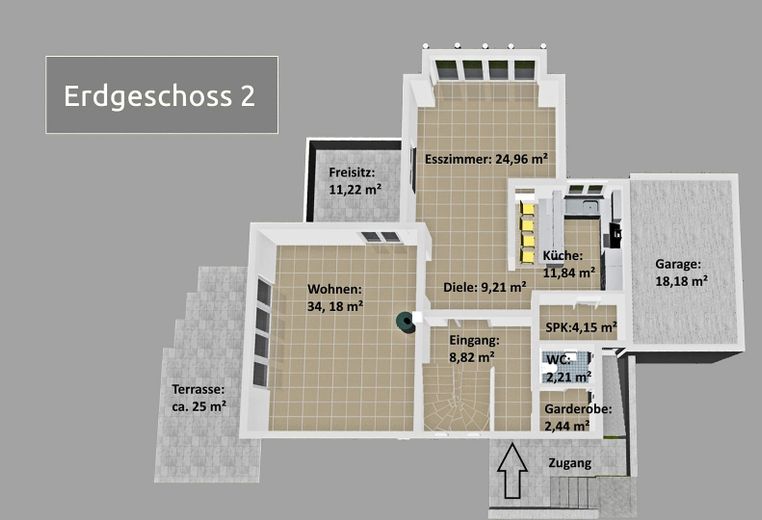
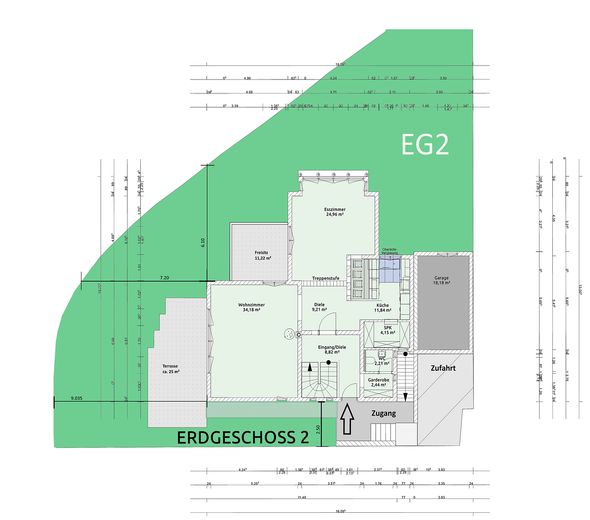
Panoramic views & space miracle: approx. 285m² architect-designed house (Energy B), self-contained apartment & practice loft – Erdgeschoss 2 - EG 2
Panoramic views & space miracle: approx. 285m² architect-designed house (Energy B), self-contained apartment & practice loft – EG 2
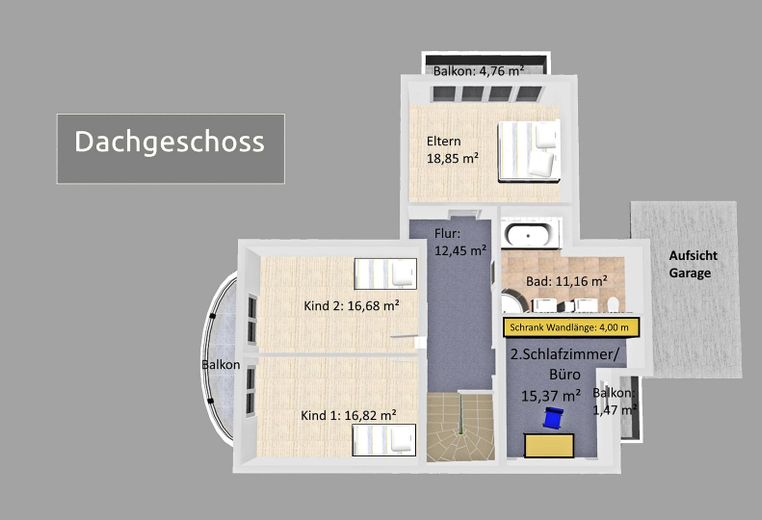
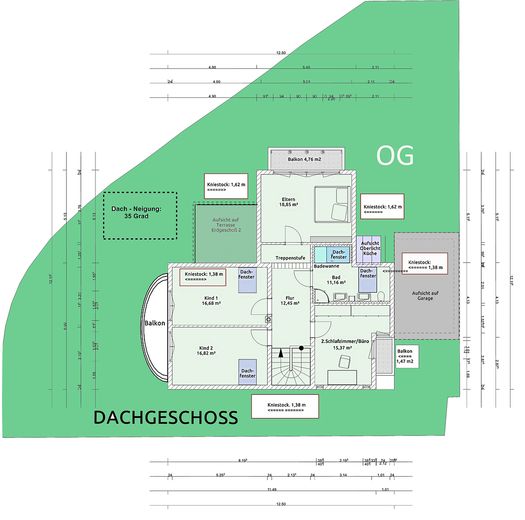
Panoramic views & space miracle: approx. 285m² architect-designed house (Energy B), self-contained apartment & practice loft – Dachgeschoss
Panoramic views & space miracle: approx. 285m² architect-designed house (Energy B), self-contained apartment & practice loft – DG

Panoramic views & space miracle: approx. 285m² architect-designed house (Energy B), self-contained apartment & practice loft

Commission-freePrivate listingohne-makler.net
The advertiser will give you the exact address on request.71287 Weissach-Flacht / Kreis Böblingen – FlachtBaden-Württemberg
Purchase price
849.000 €
Living area
283 m²
Rooms
9
TraumImmo ID: G8JGXVZ
Partner ID: 295884

Published on 27/04/2024 · Last checked on 23/09/2026

Advertiser:
Privat vom Eigentümer
Mobile:
0175 3330390

Key facts

TypeBlock of flats
Living area approx.283 m²
Year built1994
Bedrooms5
Available fromNach Vereinbarung
Rooms9
Bathrooms2
Fuel typeGas
CellarGuest toiletParkingFitted kitchenBalconyBathtubTerraceFireplaceGarden

Plot area433 m²
Parking spaces1
ConditionWell kept
Usable floor area21 m²

Energy certificate

B
73,49 kWh/(m²·a) Energy consumption

Purchase price & costs

Purchase price849.000 €
Price per m²3,000.00 €/m²
Commissionno commission for buyers

Estimate financing and purchase costs

Calculate using this listing's purchase price. Every assumption is editable and all figures are non-binding estimates.

The initial payment is estimated as loan amount × (interest + repayment) ÷ 12. Individual lending terms, special repayments and further fees are not included. Tax, notary and agent costs may differ in your case. This is not a financing offer or financial advice.

Your inputs are calculated only in this browser and are not saved or sent to TraumImmo.

More financing calculators and assumptions

About this house

Are you looking for something more than an ordinary house—real substance and quality of life? In one of Flacht’s most sought-after locations with views, directly beside the nature reserve, this unique architect-designed house is for sale.

Space for the whole family (approx. 225 m² main residence)
•Flooded with light: Generous architecture with unobstructed views of the greenery. Several balconies and a large terrace adjoining the living room extend the living space outdoors.
•A children’s dream: Two oversized children’s rooms, each measuring 16.8 m² of living space, plus an additional sleeping gallery beneath the roof—space that today’s new builds can hardly offer anymore.
•The “joker room” (30 m² loft atmosphere): Thanks to the gentle hillside location, this room benefits from particularly high ceilings. Whether as a prestigious practice, home office or home gym—including its own terrace for relaxing outdoor breaks.

The ancillary apartment as a financing turbo (60 m² - 90 m²)
The separate entrance guarantees complete privacy. The apartment has its own terrace, making it particularly attractive for tenants or family members. It can be expanded to 90 m² with little effort. Currently rented for €750 including utilities (no protection against termination as it is a two-family house), this income reduces your financial burden so significantly that it is as if you were buying a house for approximately €200,000 less.

Special highlight: A healthy indoor climate & lasting value
Underfloor heating was deliberately omitted during construction to create an allergy-friendly living climate without dust being stirred up. High-quality stainless-steel drinking-water pipes were installed throughout the house. Thanks to the solid Poroton construction and external insulation (B-value), you can enjoy comfortable warmth with very low energy costs.

Outdoor variety & details at a glance:
•Endless open-air space: A total of 3 terraces, 3 balconies and 1 outdoor seating area guarantee maximum quality of life outdoors.
•Storage space: Many additional storage rooms (including beneath the garage) for hobbies or a workshop.
•Technology: Built in 1994, gas condensing heating (2011), energy class B.
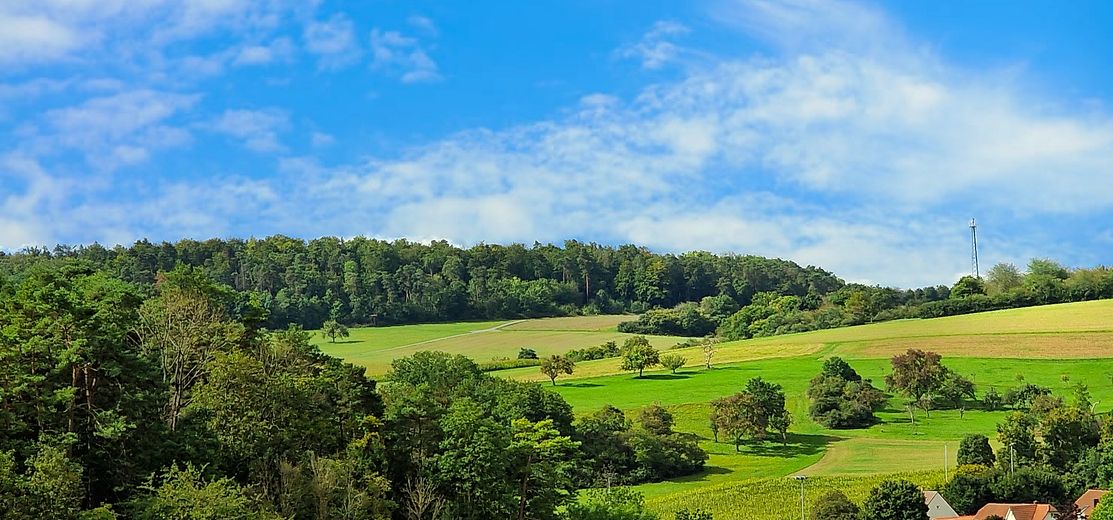
•Location: 433 m² plot beside the nature reserve, excellent infrastructure and only 4 km from the A8.

The unbeatable calculation advantage:
The house is energy-efficient at new-build level (class B), but costs only around half the comparable new-build price per m².

Have we piqued your interest?
Take advantage of the opportunity to own a healthy, spacious home at a fair price. We look forward to receiving your informative enquiry for a personal viewing appointment!


Fittings and features, as described

Features Description 2-family house, single-family house with separate apartment
- Built in 1994
- 433 m² plot area
- Main apartment: approx. 225 m² living space
- Second apartment with approx. 58 m² (current rental income €750.00 including utilities)
- Solid construction with Poroton bricks
- External thermal insulation
- Insulating-glazed wooden windows
- Gas condensing boiler with hot water production replaced in 2011
- Stainless steel drinking water pipes
- Garage 17 m² (interior dimensions 3.15 m x 5.50 m) with storage rooms underneath


Location

Area and routes

Plan a route

Your destination goes to Google Maps only when you submit the form. TraumImmo neither stores nor logs it.

Location details

Preferred hillside location in the Flacht district, only 100 m from the countryside and 4 km from the A 8 motorway access,
Excellent infrastructure: large EDEKA supermarket in the town centre, bakery, doctors, pharmacy, school and kindergarten only a few minutes away.
More houses in Weissach-Flacht / Kreis Böblingen

All listings in Weissach-Flacht / Kreis Böblingen
ohne-makler.net
Interested in this property?
Contact the advertiser
Advertiser:
Privat vom Eigentümer
Mobile:
0175 3330390
Partner listing by: ohne-makler.net
Calculate financing