| Type | Flat |
|---|---|
| Living area approx. | 66 m² |
| Bedrooms | 1 |
| Rooms | 2 |
|---|---|
| Bathrooms | 1 |
| Purchase price | 339.700 € |
|---|---|
| Price per m² | 5,160.26 €/m² |
| Commission | no commission for buyers |
Calculate using this listing's purchase price. Every assumption is editable and all figures are non-binding estimates.
The initial payment is estimated as loan amount × (interest + repayment) ÷ 12. Individual lending terms, special repayments and further fees are not included. Tax, notary and agent costs may differ in your case. This is not a financing offer or financial advice.
Your inputs are calculated only in this browser and are not saved or sent to TraumImmo.
More financing calculators and assumptionsThis modern 2-room new-build apartment with a living area of 65.83m² and balcony on the second floor shines with a variety of amenities.
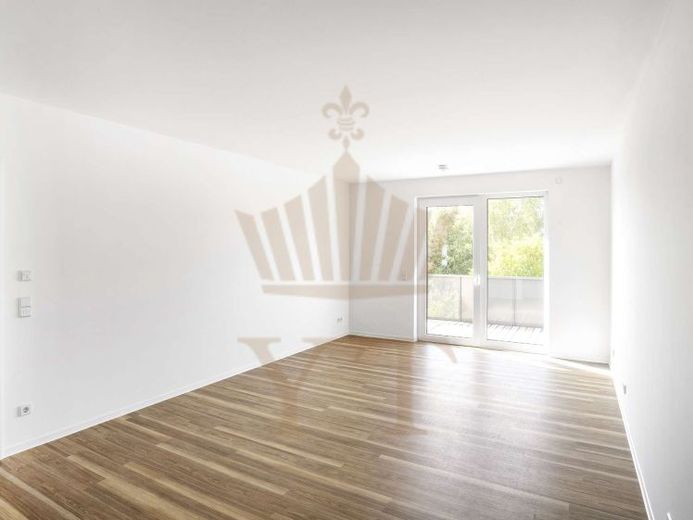
Upon entering the apartment, you are first greeted by a spacious entrance area that flows into a generous living and dining area, with space for a modern fitted kitchen. Adjacent to this area on the right is a modernly designed bathroom and the apartment’s attractive bedroom. Access to the balcony is provided through the doors in the living room. Furthermore, the apartment also has a storage room.
Generous ceiling heights, triple glazing, underfloor heating and modern bathrooms create a first-class living atmosphere.
You can design your kitchen entirely according to your wishes to add your personal touch.
Apartment partition walls with sound insulation and barrier-free access ensure privacy and comfort.
The bathroom is equipped with high-quality porcelain stoneware tiles and a floor-level shower. EXPONA DOMESTIC design flooring was laid in the living areas as country-style planks in a warm wood look
State-of-the-art security technology, spacious elevators, high-quality apartment doors and wheelchair-accessible design ensure your safety. Thanks to pre-installed wiring, telephone and network connections can be set up effortlessly.
One of the outstanding features of this apartment is the generous 5.76 m² balcony, where you can live out your love of nature and enjoy relaxing moments. A true retreat to experience the fresh air and the rays of sunshine.
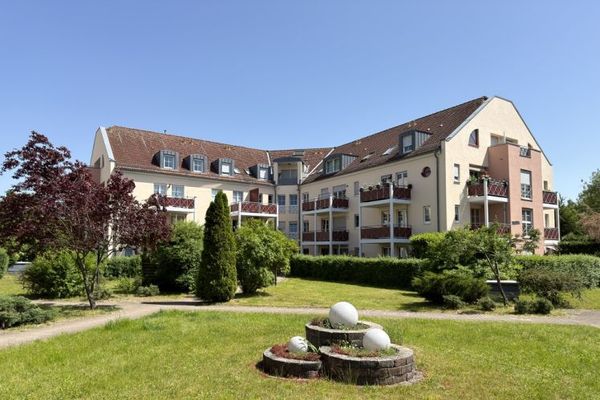
Your dream apartment in Zukunftswohnen Lindenberg offers the highest level of living comfort. The entire residential complex is securely enclosed, offers the option to purchase a parking space and has well-thought-out lighting. Cyclists will appreciate the covered parking spaces, while well-kept open areas enhance the surroundings. A common room for social exchange is also provided. The buildings are made of solid limestone masonry and offer not only durability, but also excellent thermal insulation.
The primary energy demand of this building is 22.1 kWh/(m²*a) and thus corresponds to energy efficiency class A+. This means that the building is particularly efficient in terms of energy consumption and meets high standards of sustainability and environmental friendliness.
Your destination goes to Google Maps only when you submit the form. TraumImmo neither stores nor logs it.