Calculate using this listing's purchase price. Every assumption is editable and all figures are non-binding estimates.
The initial payment is estimated as loan amount × (interest + repayment) ÷ 12. Individual lending terms, special repayments and further fees are not included. Tax, notary and agent costs may differ in your case. This is not a financing offer or financial advice.
Your inputs are calculated only in this browser and are not saved or sent to TraumImmo.
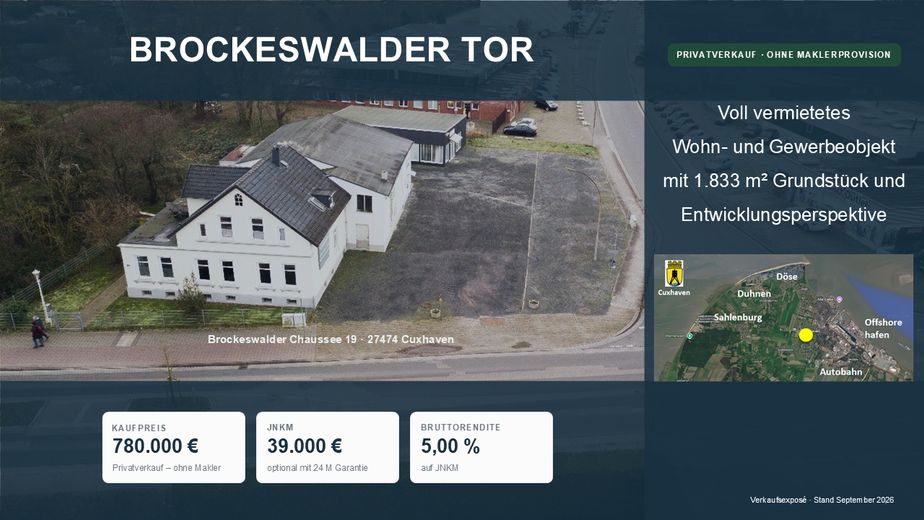
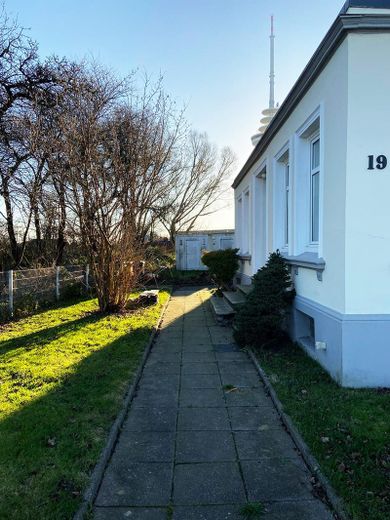
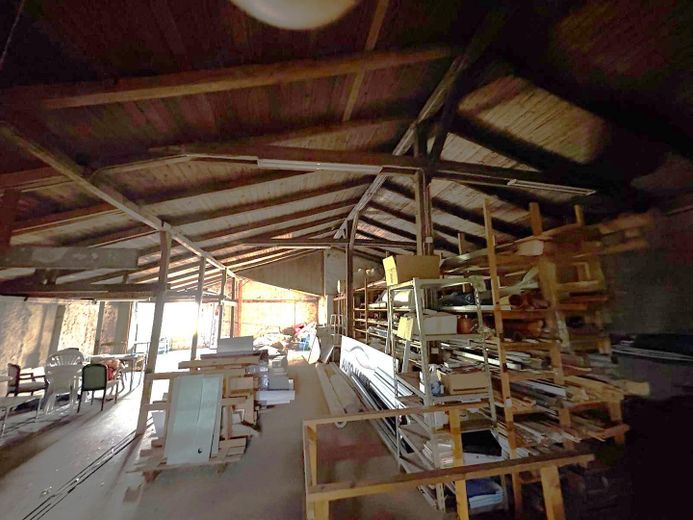
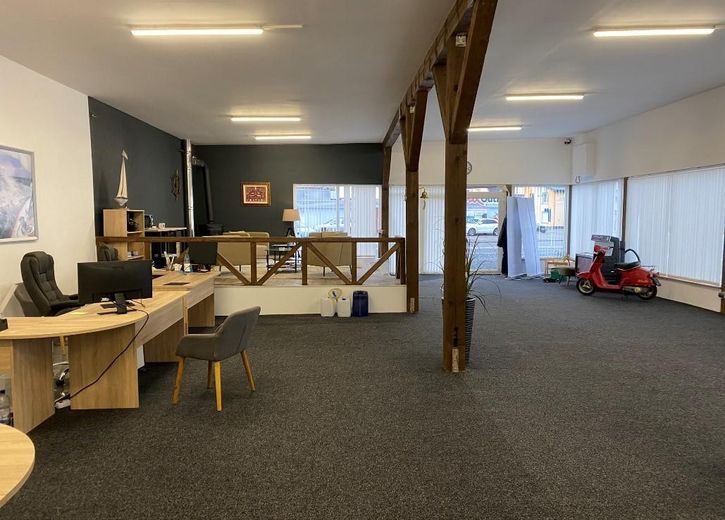
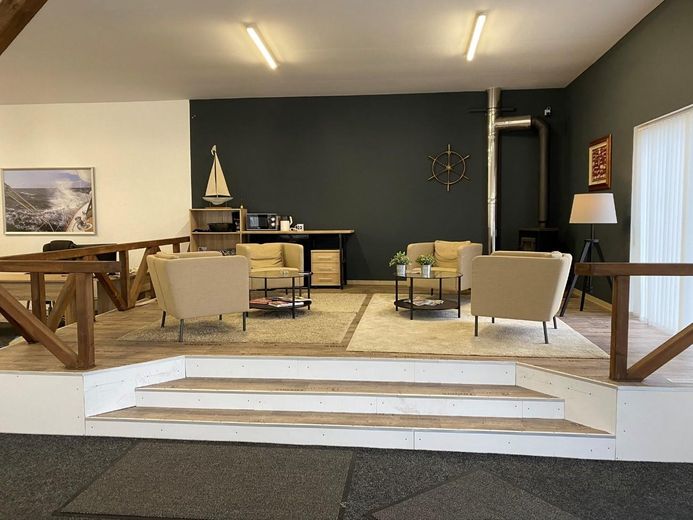
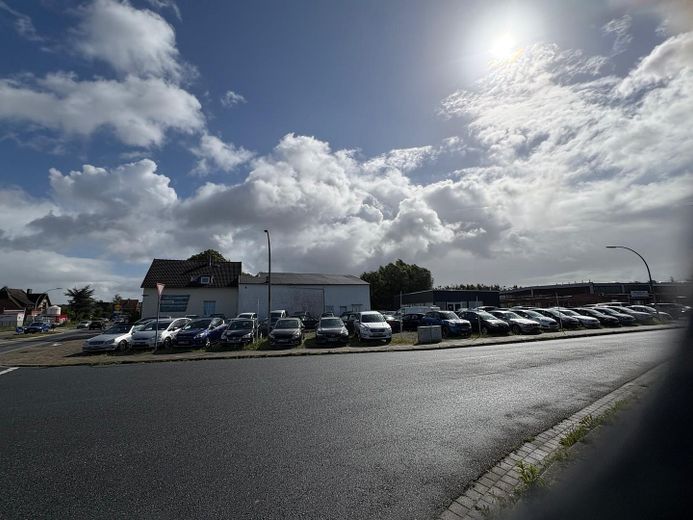
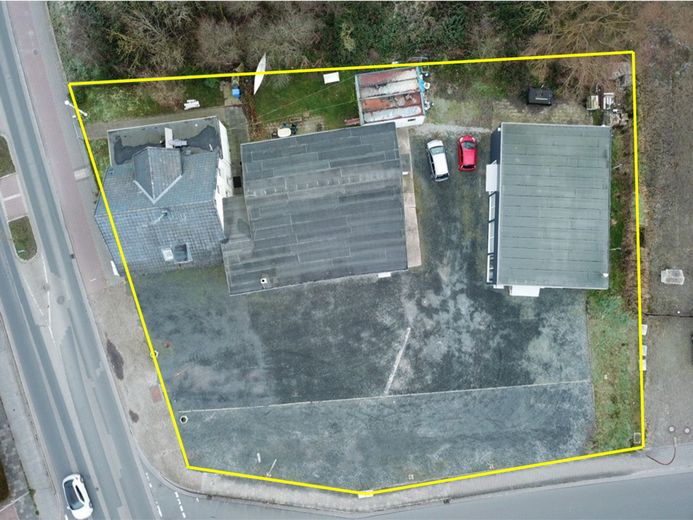
Fully let residential/commercial property on a 1,833 m² corner plot in a central location in Cuxhaven. The property comprises a two-unit residential building, two halls, and paved yard, parking and storage areas. The annual net cold rent will amount to at least €39,000 p.a. for 24 months from the economic transfer (if desired by the buyer). Asking price €780,000, commission-free, directly from the owner. Tel.: 0176 3075 3862
English brochure available for download in the attachments.
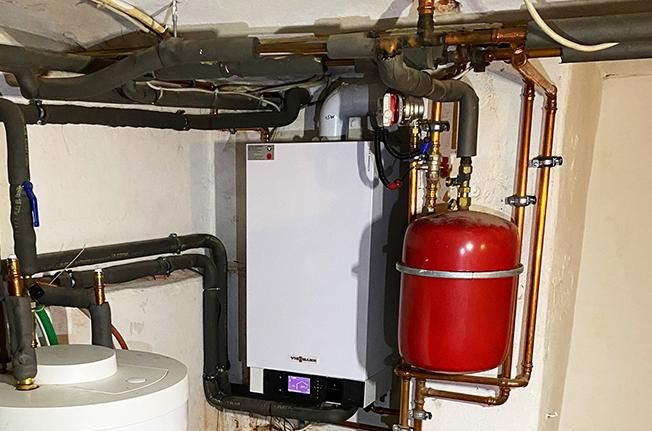
Fittings and features, as described
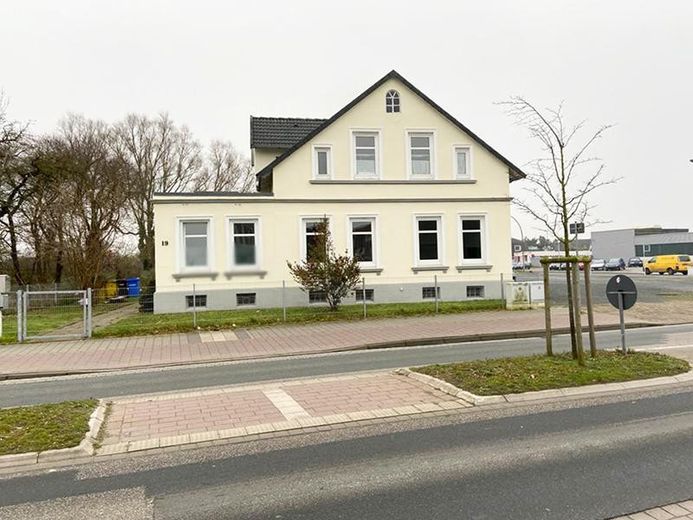
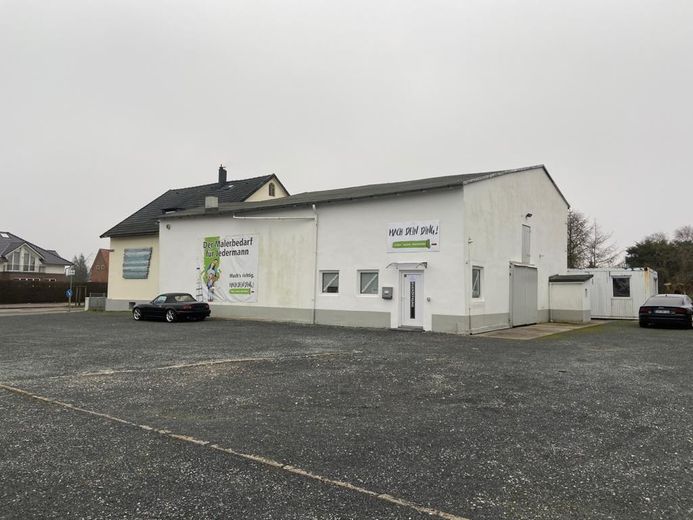
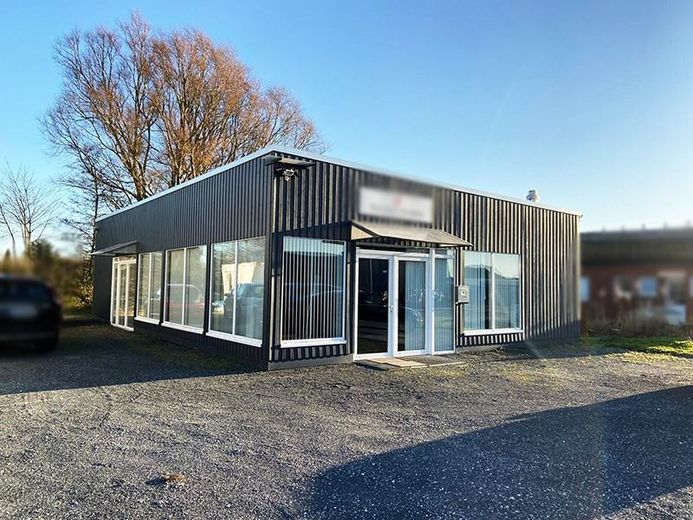
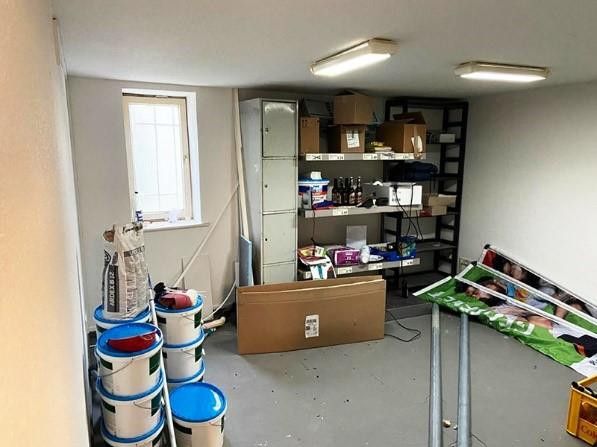
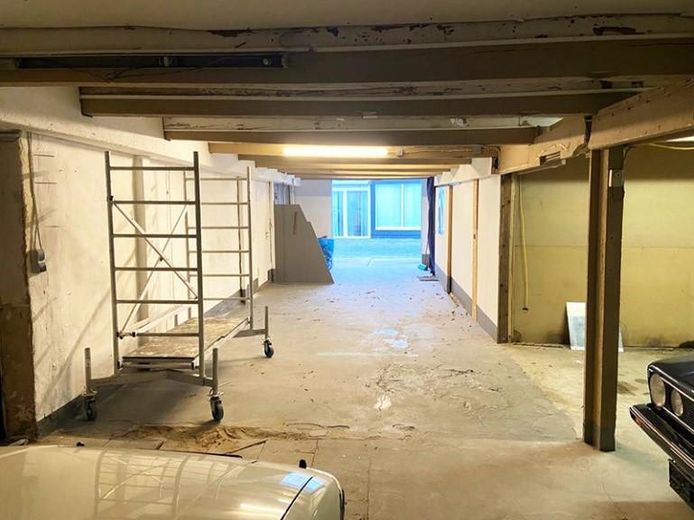
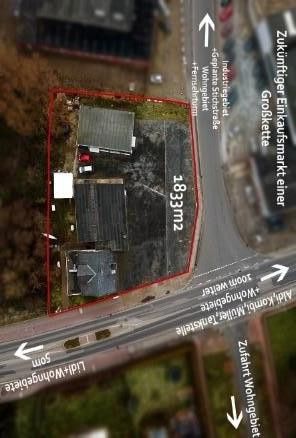
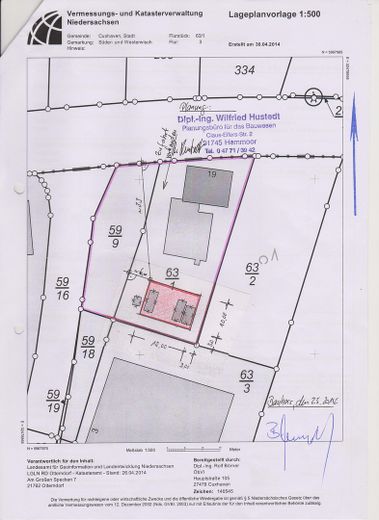
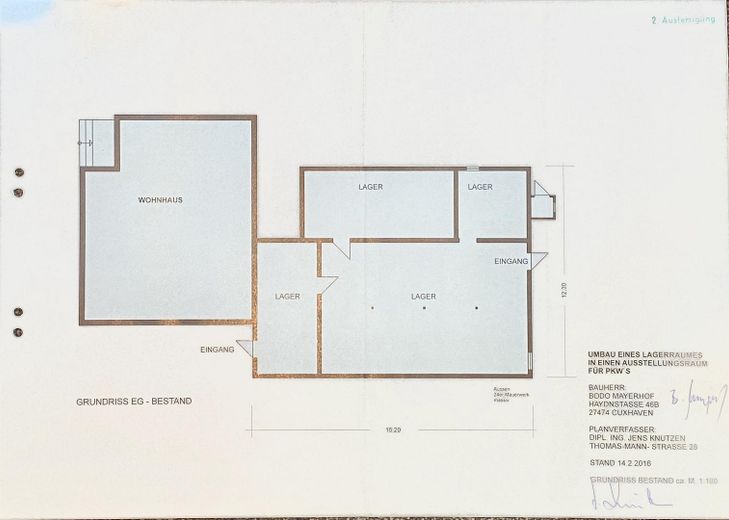
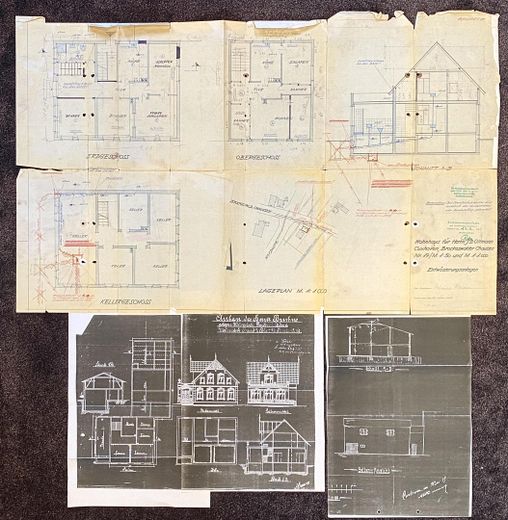
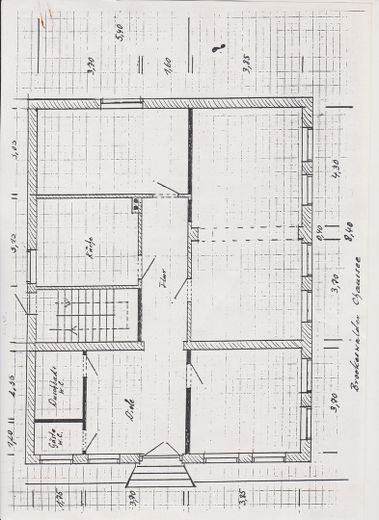
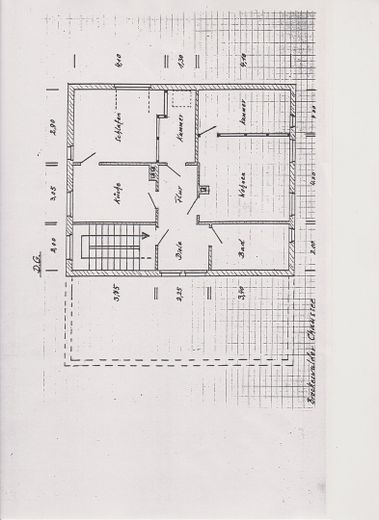
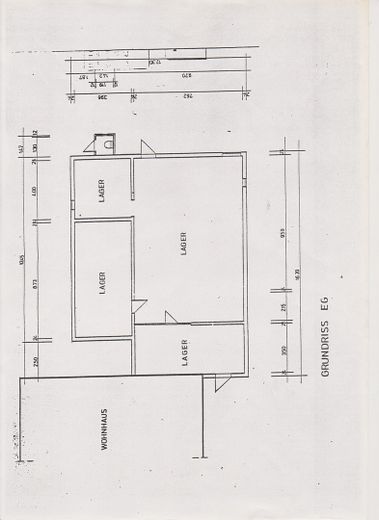
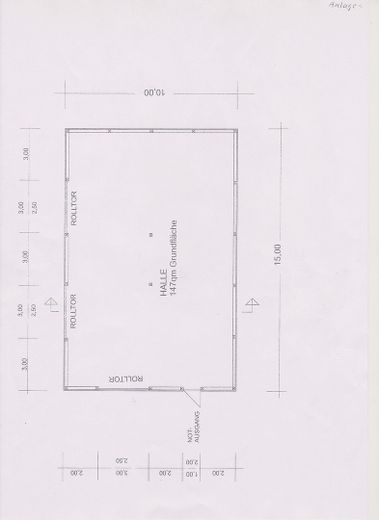
Property overview – 1,833 m² total plot – two parcels in the same land register folio – two-unit residential building – ground-floor apartment with 120 m² – upper-floor apartment with 80 m² – Hall 1 with 170 m² floor area + upper floor – Hall 2 with 150 m², built in 2015 – paved yard, parking and storage areas approx. 1,000 sqm – access options from Brockeswalder Chaussee and from Am Querkamp street (request approved in 2014) – fully let – two private and three commercial tenancies – current annual net cold rent €37,800 + optionally 1 new commercial tenant from the transfer – seller’s guarantee of a minimum rental income of €39,000 p.a. for 24 months – commission-free sale
Other
Planning Law and Development Potential
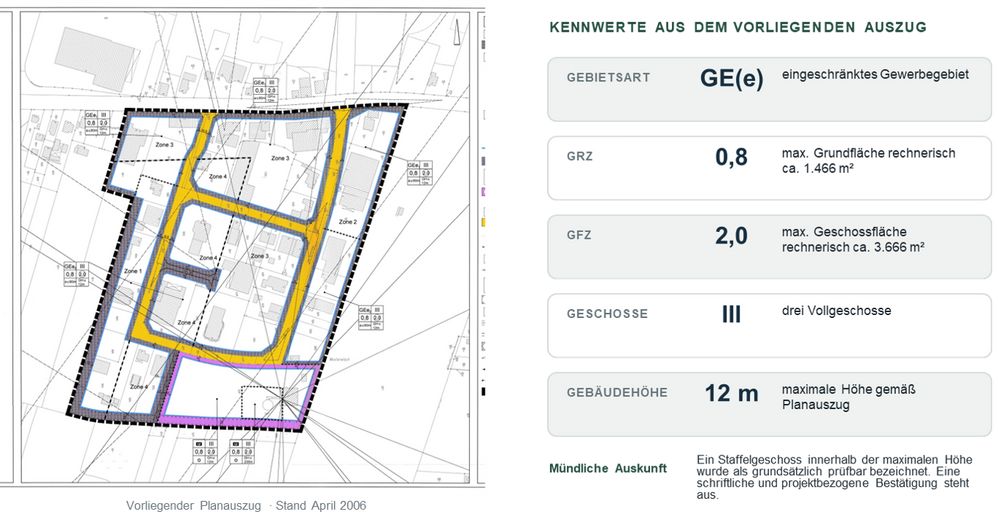
The site is covered by Development Plan No. 49 “Querkamp”, 1st amendment. According to the available plan extract, the following parameters apply:
– Zoning designation: GE(e), restricted commercial area – Floor area ratio (FAR/GRZ): 0.8 – Floor space index (GFZ): 2.0 – Maximum of three full storeys – Maximum building height: 12 m
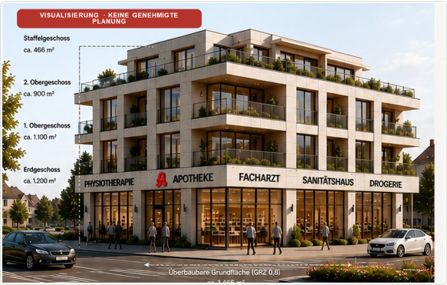
Based purely on the plot area, this results mathematically in a maximum ground-floor area of approx. 1,466 m² and a maximum floor area of approx. 3,666 m².
These figures are calculated upper limits and do not constitute a building approval. The area that can actually be realised depends, among other things, on building envelopes, clearance areas, parking spaces, access and utility infrastructure, fire protection, drainage, structural design and the specific type of use.
Possible future uses may include, for example, commercial, office, storage, showroom, service, healthcare or service-related offerings. Residential uses, assisted living or comparable concepts require a separate planning-law review and official approval.
The planning-law information and calculated values are stated accordingly in the current version of the exposé.
A tenanted existing property with transparent income, a large plot and additional development potential – commission-free from the owner.
Location
Area and routes
Plan a route
Your destination goes to Google Maps only when you submit the form. TraumImmo neither stores nor logs it.
Location details
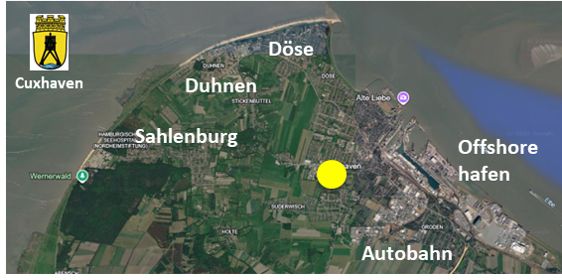
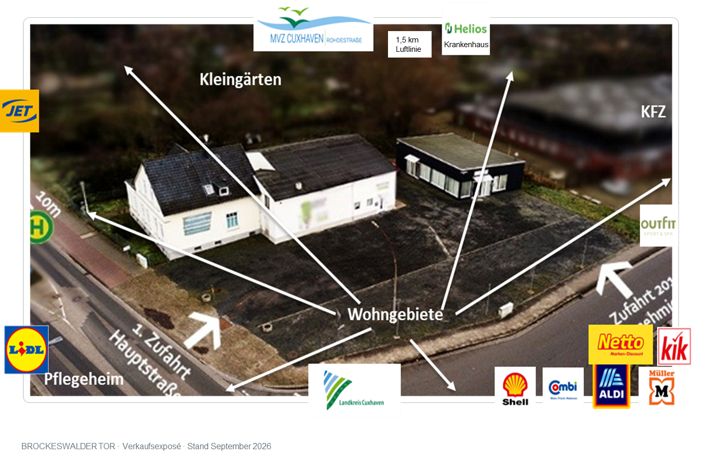
The property is located in a prominent corner position at the intersection of Brockeswalder Chaussee and Am Querkamp in the western urban area of Cuxhaven.
Brockeswalder Chaussee is an important inner-city connecting and traffic artery. From here, there are short routes to the city center, the offshore and tourist harbor, and toward the resort districts of Döse, Duhnen and Sahlenburg. The connection toward the A27 is also very easily accessible.
The immediate surroundings are characterized by residential areas, retail, local amenities, services, healthcare facilities, commercial operations and local public transportation. The visible corner location and the paved outdoor areas are particularly interesting for uses requiring customer access, service areas, parking spaces or storage.
In the vicinity, the City of Cuxhaven is developing the new “Südlich Westerwischstrom” district. The approximately 121,000 m² site is planned to comprise a mix consisting predominantly of apartment buildings as well as terraced, semi-detached and detached houses. The urban planning competition has been completed; the winning design is intended to form the basis for the subsequent land-use planning procedure. In the long term, this development may generate additional local demand for amenities, services and healthcare.
Further property and lease documents are available upon request. Viewings will be arranged individually, taking the ongoing tenancies into consideration. Please provide your name, telephone number and a suitable time period for a return call with your inquiry. Direct contact with the tenants is not desired.