| Type | Block of flats |
|---|---|
| Living area approx. | 219 m² |
| Bedrooms | 4 |
| Rooms | 8 |
|---|---|
| Bathrooms | 2 |
| Plot area | 1194 m² |
|---|
| Purchase price | 278.000 € |
|---|---|
| Price per m² | 1,269.41 €/m² |
| Commission | 2,98% (2,98% (inkl. 19% MwSt.)) |
Calculate using this listing's purchase price. Every assumption is editable and all figures are non-binding estimates.
The initial payment is estimated as loan amount × (interest + repayment) ÷ 12. Individual lending terms, special repayments and further fees are not included. Tax, notary and agent costs may differ in your case. This is not a financing offer or financial advice.
Your inputs are calculated only in this browser and are not saved or sent to TraumImmo.
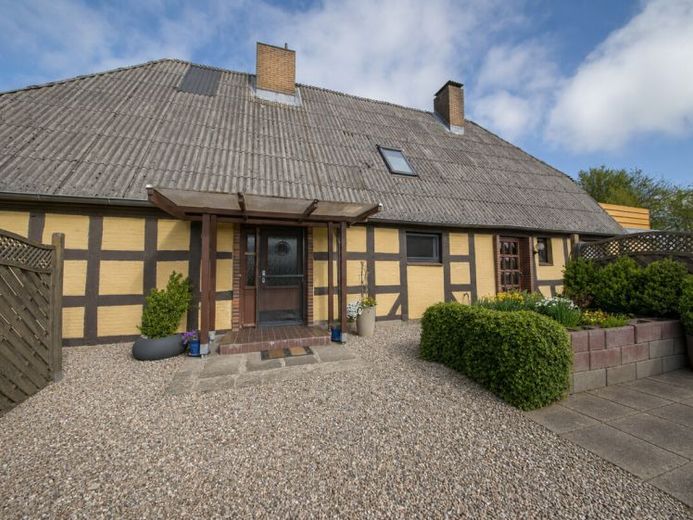
More financing calculators and assumptionsThis former wheelwright's workshop, which was converted in the 1980s, is located in an idyllic setting and offers a rare opportunity to live in one of the most beautiful Schlei regions. In addition, this two-family house impresses with its versatile usage options, as it is ideal for families, multi-generational living, or a combination of living and renting. Two residential units with practical floor plans are distributed over the ground floor with approx. 119 m² and the attic floor with 100 m². Large windows, which were renewed in 2023, create a pleasant living atmosphere and a beautiful view of the greenery.
The spacious plot with two garden sheds is a real highlight: It offers plenty of space for garden lovers and ample play opportunities for children. Whether a cozy terrace, vegetable garden, or place of relaxation – there are hardly any limits to your ideas here.
Your destination goes to Google Maps only when you submit the form. TraumImmo neither stores nor logs it.
 299.000 € Detached house in a central, beautiful location in Süderbrarup24392 Süderbrarup– Süderbrarup
 489.000 € Inquiry stop - Unique waterfront location with private water access and magnificent views of the Schlei24392 Boren / Lindau
 249.000 € Beautiful two-family house with lovely garden in a central location in Süderbrarup24392 Süderbrarup

