Published on 03/08/2026 · Last checked on 08/08/2026


| Type | Flat |
|---|---|
| Living Area ca. | 112 m² |
| Rooms | 3,5 |
|---|
| Property Area | 1048 m² |
|---|---|
| Bedrooms | 2 |
| Bathrooms | 1 |
| Selling Price | 399.999 € |
|---|---|
| Price per m² | 3,558.71 €/m² |
| Courtage | 3,57% (3,57 % inkl. MwSt vom not. Kaufpreis) |
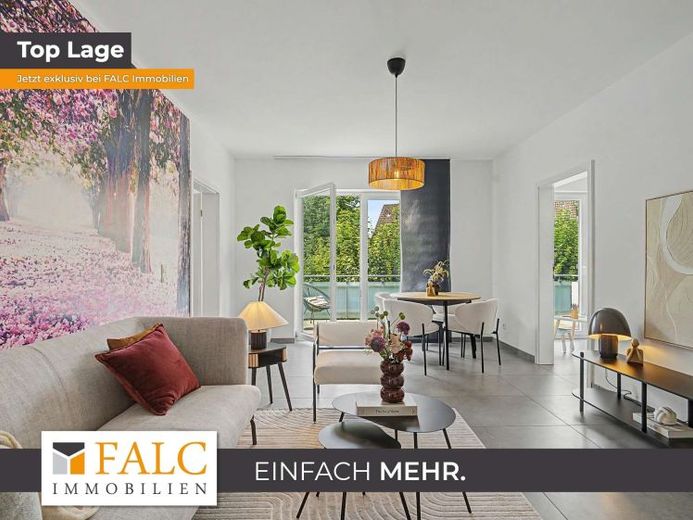
This spacious condominium apartment on the 1st floor offers approx. 112.4 m² of living space, a well-thought-out layout, and a large balcony. The apartment is ideal for families, couples, or buyers with additional space requirements for a home office, guests, or a hobby room.
The floor plan impresses with a generous entrance area, a separate kitchen area, a bright living area, and two additional well-usable rooms. These can be used classically as a bedroom and children's room, but are just as suitable as a study, guest room, or dressing room.
The approx. 16.6 m² balcony creates an attractive outdoor area and expands the living space, especially in the warmer months. A bathroom, a separate guest WC, a coat closet, and a storage room ensure comfort and suitability for everyday life.
The apartment includes its own cellar room and underground parking space. The apartment building also has an elevator, making the apartment easily accessible.
Currently, apartment no. 9 is connected to the penthouse apartment no. 8 above it. As part of the marketing process, both apartments are to be separated again in line with the original floor plan layout. The necessary dismantling will be explained during the viewing; offers from construction companies are being obtained. The execution and payment of costs are the buyer's responsibility.
A spacious, well-laid-out condominium apartment with balcony in a quiet yet well-connected location in the south of Essen.
Location data is currently unavailable for this area.
The destination is sent to Google Maps only after submission and is not stored or logged by TraumImmo.