| Type | Mid-terrace house |
|---|---|
| Living area approx. | 46 m² |
| Bedrooms | 2 |
| Rooms | 3 |
|---|---|
| Bathrooms | 2 |
| Plot area | 94 m² |
|---|
| Purchase price | 165.000 € |
|---|---|
| Price per m² | 3,586.96 €/m² |
| Commission | no commission for buyers |
Calculate using this listing's purchase price. Every assumption is editable and all figures are non-binding estimates.
The initial payment is estimated as loan amount × (interest + repayment) ÷ 12. Individual lending terms, special repayments and further fees are not included. Tax, notary and agent costs may differ in your case. This is not a financing offer or financial advice.
Your inputs are calculated only in this browser and are not saved or sent to TraumImmo.
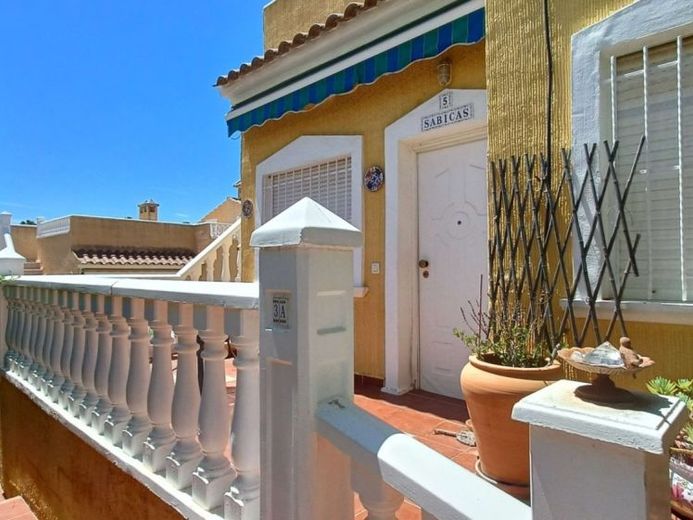
More financing calculators and assumptionsUpon entering the house on the ground floor, you are welcomed by a bright, open-plan living and dining area as well as a fully equipped kitchen. This level also includes a family bathroom and two bedrooms, including the master bedroom with en-suite bathroom.
Although the property would benefit from some cosmetic modernisation, it offers plenty of natural light and consistently creates a wonderfully open sense of space.
In the basement, the current owners have created a generous room comprising a living and sleeping area with space for up to five people, as well as a kitchenette and bathroom. For a semi-basement room, this area benefits from excellent natural light thanks to the window and is accessed via a beautiful conservatory - the perfect place to enjoy your morning coffee while watching the activity in the street.
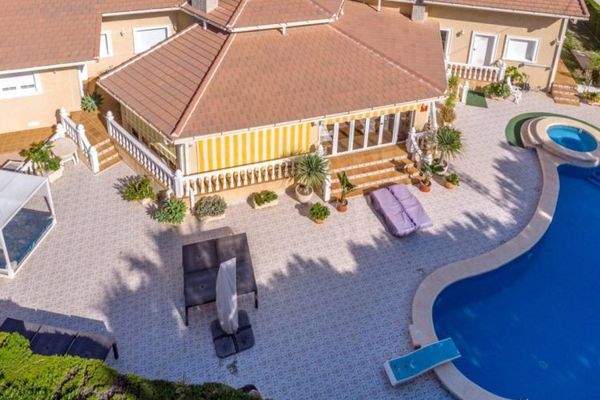
The outdoor area is another major advantage of the property. The garden begins at the front of the house and offers plenty of space for socialising with family and friends, complemented by a terrace area in front of the house. The garden then extends around the side of the property, offering the perfect opportunity to create a colourful outdoor retreat with flowers and plants of your choice.
At the side of the property, an external staircase leads up to the true jewel of the house - the spacious private solarium. This fantastic area offers wonderful views over the surrounding residential developments and includes a useful storage room that also serves as a practical utility room with sink, washing machine and hot-water tank - ideal for keeping the main living areas tidy while providing additional convenience and storage space for garden furniture and household items. The sun terrace is the ideal place to entertain guests during the summer months, barbecue with friends and family or simply relax in the Spanish sunshine - with over 320 days of sunshine a year.
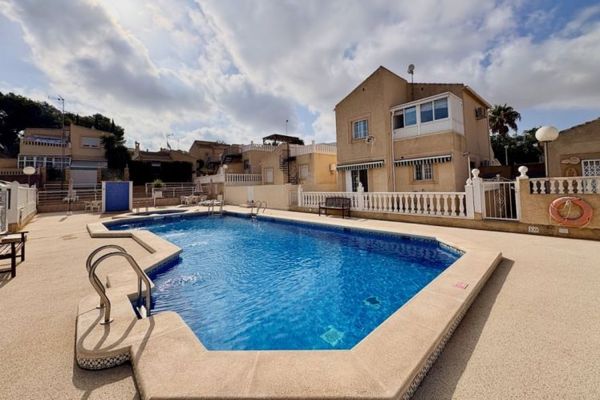
Residents also benefit from access to a beautiful communal pool, located via a side lane directly next to the property and featuring pleasant seating areas.