
| Type | Detached house |
|---|---|
| Living area approx. | 150 m² |
| Year built | 1900 |
| Bedrooms | 2 |
| Rooms | 8 |
|---|---|
| Bathrooms | 1 |
| Heating | Heat pump |
| Plot area | 672 m² |
|---|---|
| Parking spaces | 2 |
| Condition | Well kept |
| Floors in the building | 3 |
| Type of parking | Garage |
| Purchase price | 145.000 € |
|---|---|
| Price per m² | 966.67 €/m² |
| Commission | no commission for buyers |
Calculate using this listing's purchase price. Every assumption is editable and all figures are non-binding estimates.
The initial payment is estimated as loan amount × (interest + repayment) ÷ 12. Individual lending terms, special repayments and further fees are not included. Tax, notary and agent costs may differ in your case. This is not a financing offer or financial advice.
Your inputs are calculated only in this browser and are not saved or sent to TraumImmo.
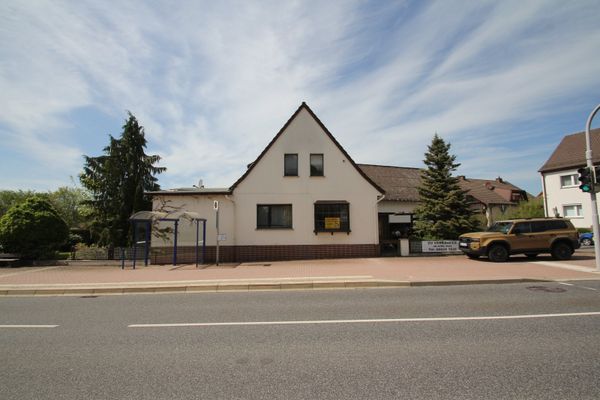
More financing calculators and assumptionsWelcome to your new home in Heringen-Widdershausen!
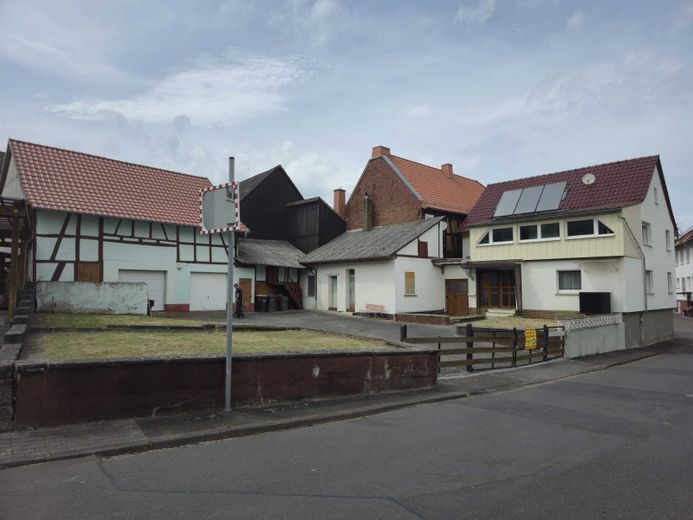
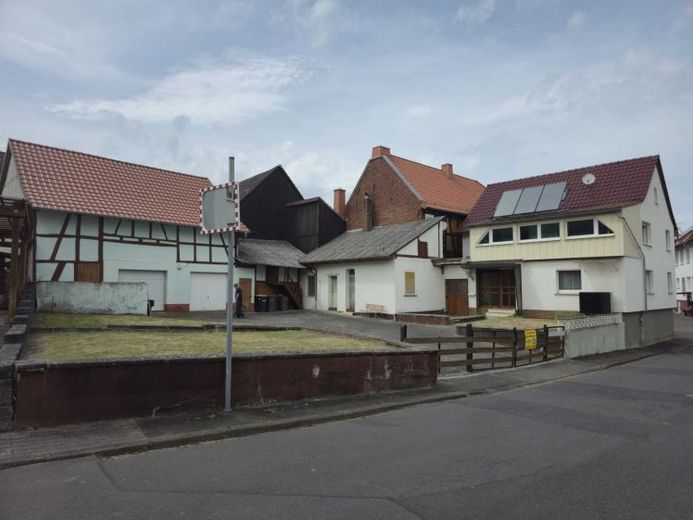
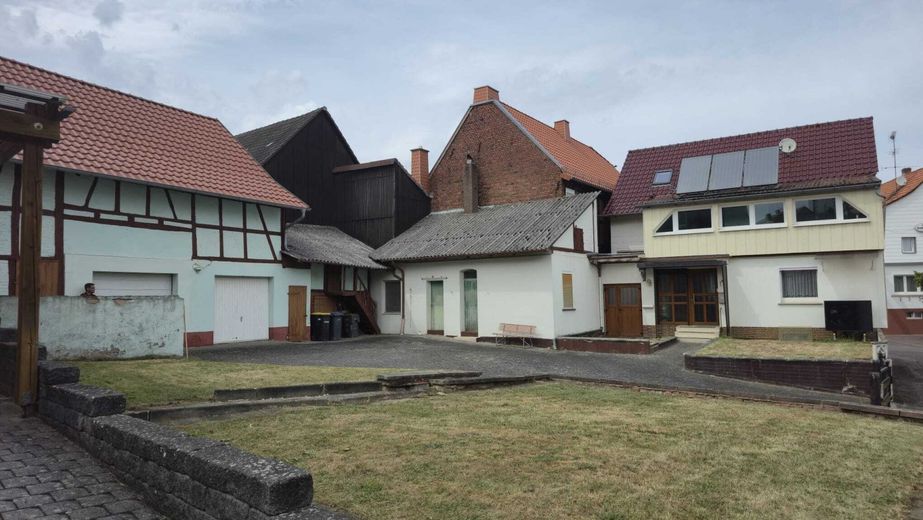
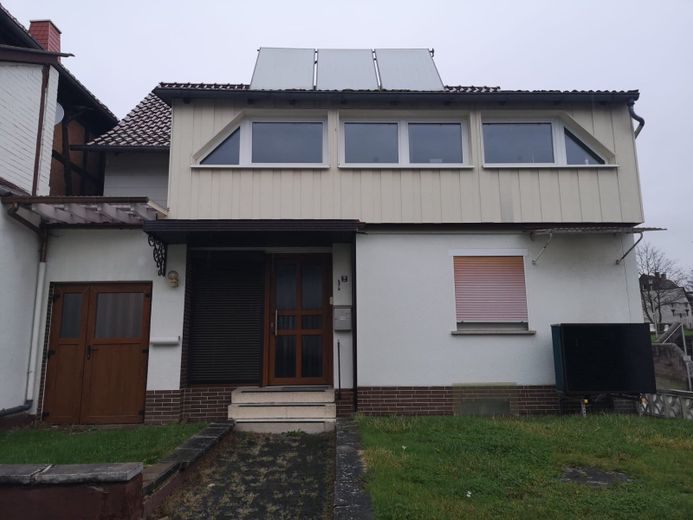
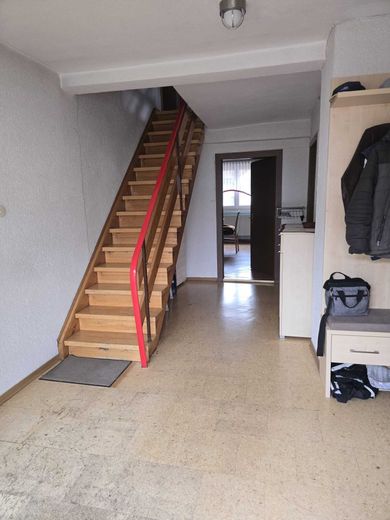
This impressive detached house with its outbuildings and large courtyard area offers plenty of space for comfort, and has a total of 8 rooms, with a generous living area of 150 m²
With a large plot of 672 m², you have the opportunity to bring your personal garden ideas to life and enjoy relaxing hours outdoors. The well-kept condition of the house guarantees you immediate move-in without major renovation work.
The fully basemented residential house (vaulted cellar) dates from 1900, an extension was added in 1970, and over time it underwent regular renovation work.
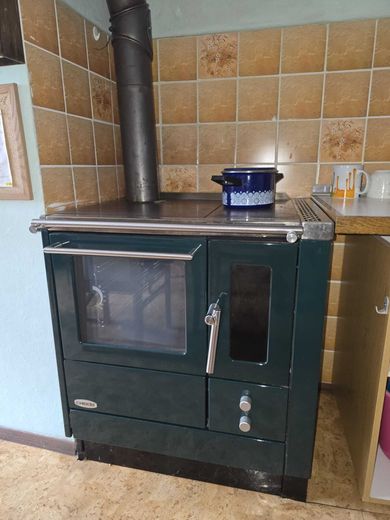
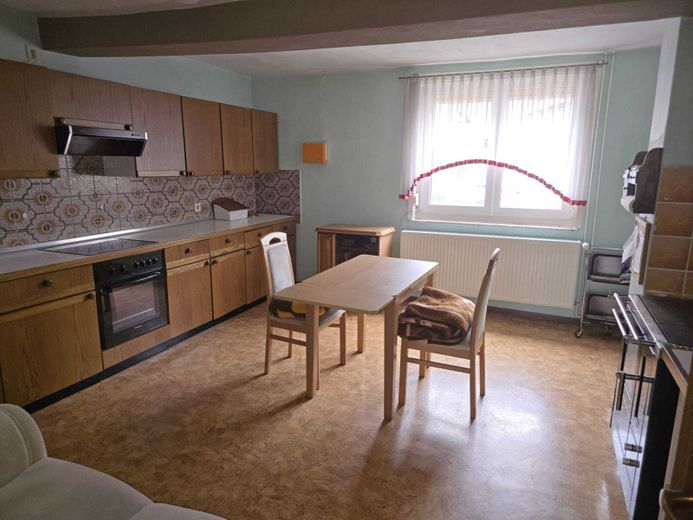
The features of the house leave nothing to be desired. The modern fitted kitchen (EBK) is not only functional, but also inviting and is perfectly suited for sociable cooking evenings with friends and family.
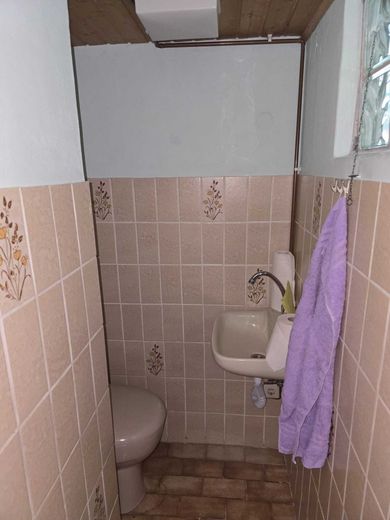
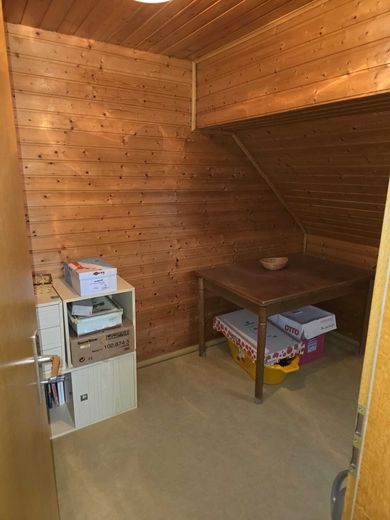
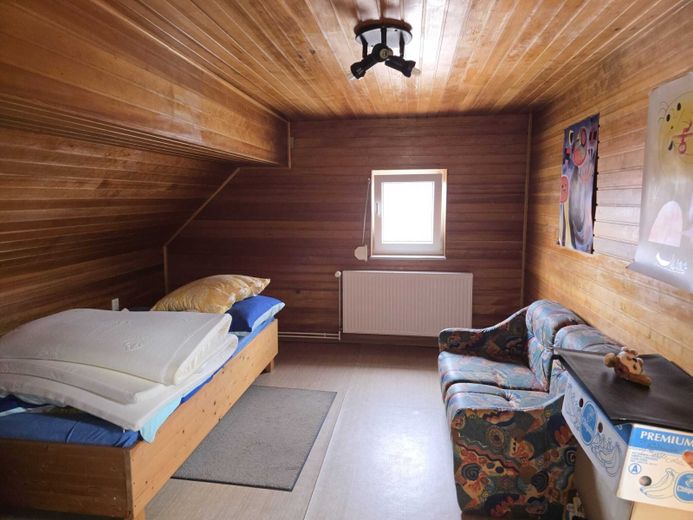
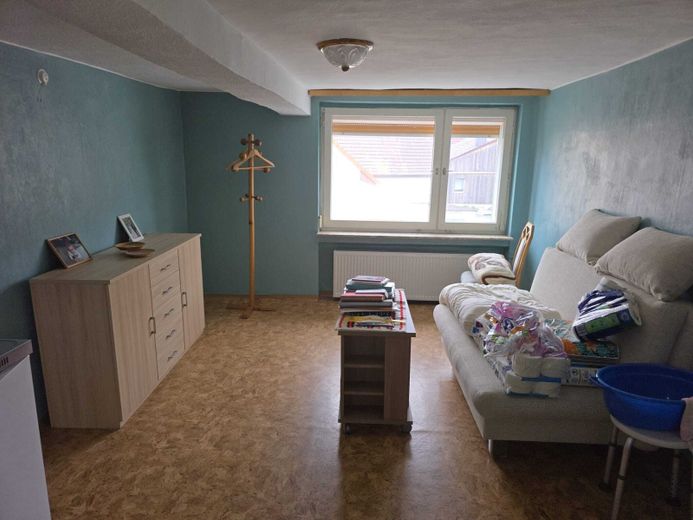
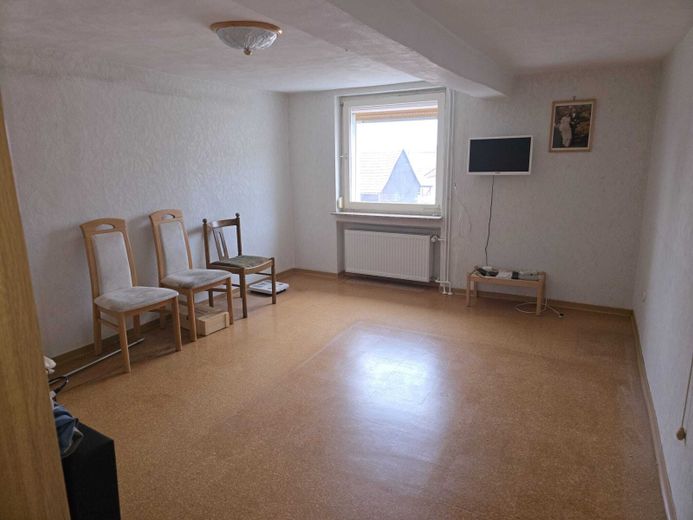
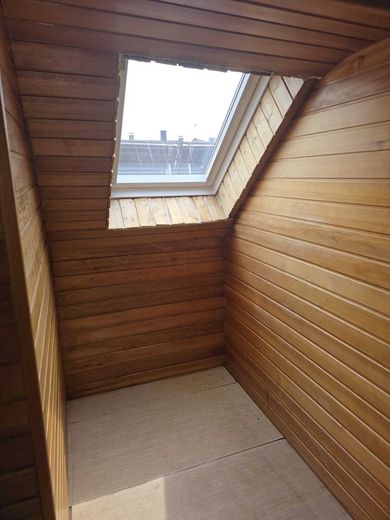
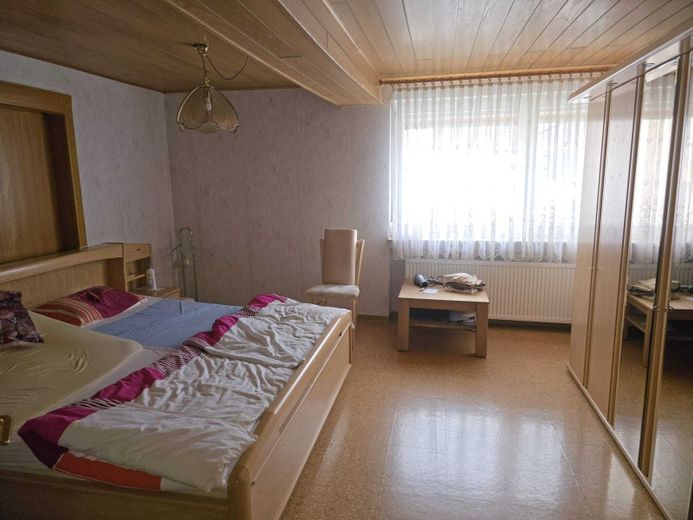
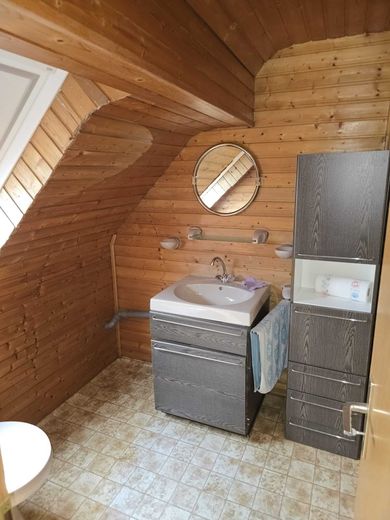
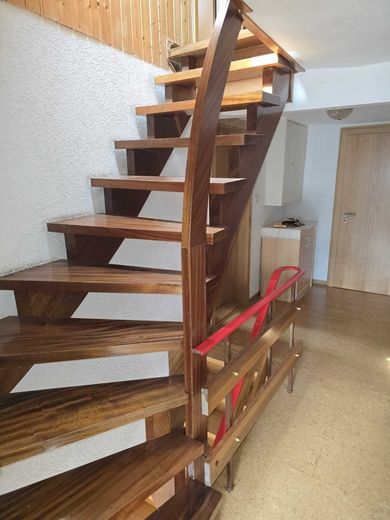
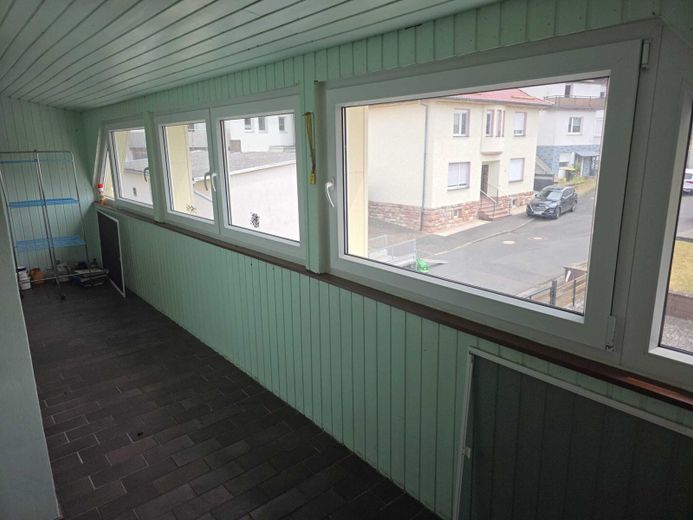
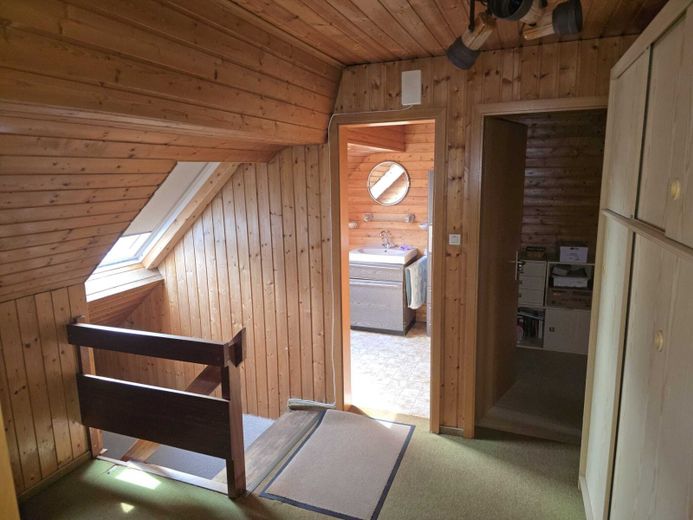
On the first floor there is an enclosed balcony, the attic is already in an expanded state and currently houses a living room, a small office and a guest WC.
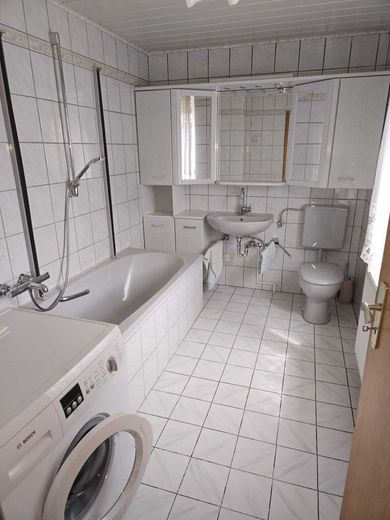
The floor coverings of tiles and PVC are both visually appealing and practical. Tiles are easy to maintain, durable and ideal for kitchen and bathroom areas, while PVC flooring creates a warm atmosphere and is also easy to clean.
The house is heated by a heat pump, which is powered by electricity and was renewed in June 2024.
Flexible heating control is thus very well enabled - perfect for individual needs.
The house is also already insulated, and solar technology is also available.
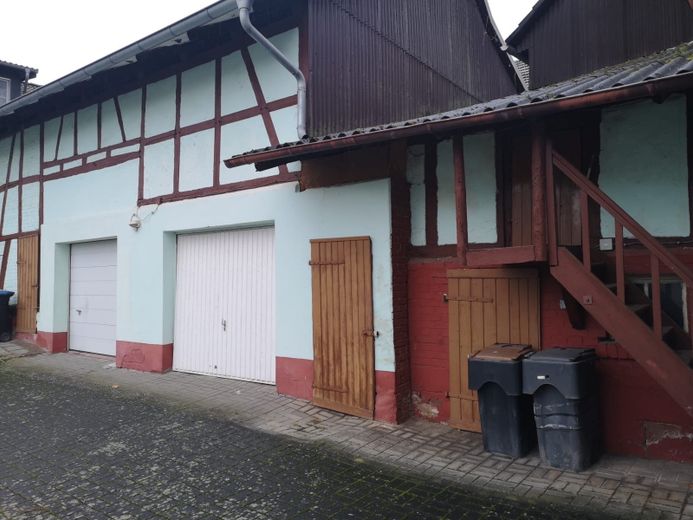
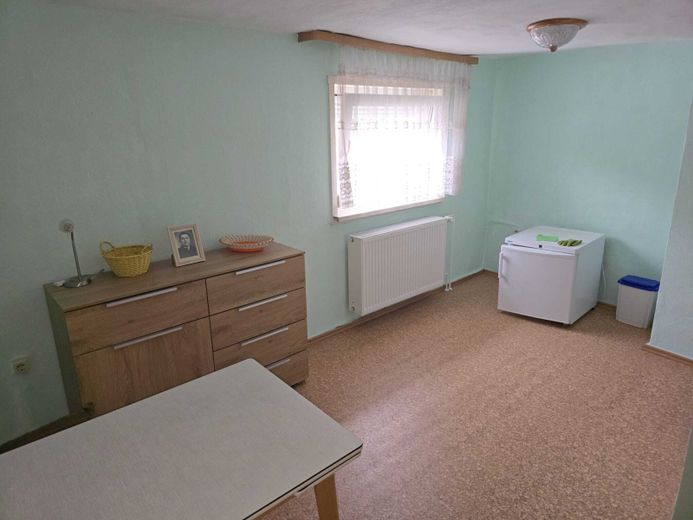
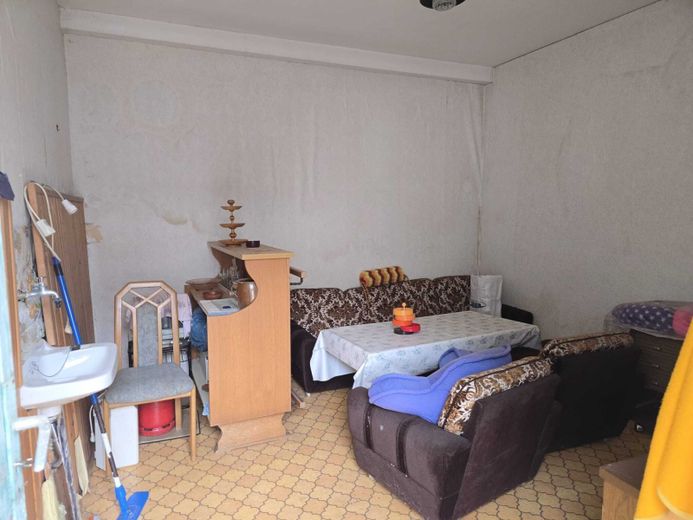
The outbuildings include a party room, a laundry room and two storage rooms. Two garages are housed in the former barn, and there are no limits to the imagination for the remaining undeveloped space of the barn....
There is also an additional agricultural area of approx. 1260m², which is included in the price. However, the property can also be purchased separately without this agricultural area at a lower price.
The asking price is negotiable.
The property description was created based on the seller's information. The advertising agency has not verified this information and therefore cannot accept any liability for its accuracy.
The commission-free property is being sold privately.
For further information and viewing appointments, please contact the owner directly contact Tel: 0160-92590447 or by e-mail: christina.lorch(at)gmx.de or our office service at 06625-1820
Your destination goes to Google Maps only when you submit the form. TraumImmo neither stores nor logs it.
Property location: Bornstr. 2, 36266 Heringen-Widdershausen
Heringen (Werra) is a small town in the East Hessian district of Hersfeld-Rotenburg, located directly on the state border with Thuringia. The nearest larger cities are Bad Hersfeld (28 km) to the west, Eisenach (30 km) to the northeast and Kassel (80 km) to the north.
The town lies on the river Werra, surrounded by the foothills of the Thuringian Forest, the Seulingswald and the Vorderrhön.
Widdershausen is the second largest district of Heringen (Werra) in the East Hessian district of Hersfeld-Rotenburg and lies north of Heringen and south of the Thuringian municipality of Dankmarshausen (Wartburgkreis) on the Werra.
The district roads 3 and 4 run through the village.
 159.000 € Private Sale – Semi-Detached Two-Family House in Herfa36266 Heringen– Herfa
 350.000 € Heringen, 2 residential or vacation homes36266 Heringen– Widdershausen
 167.000 € Heringen-OT, detached single-family house36266 Heringen– Lengers