Published on 04/06/2026 · Last checked on 09/08/2026


| Living Area ca. | 162 m² |
|---|
| Rooms | 5 |
|---|
| Property Area | 750 m² |
|---|
| Selling Price | 499.000 € |
|---|---|
| Price per m² | 3,089.40 €/m² |
| Courtage | no courtage for buyers |
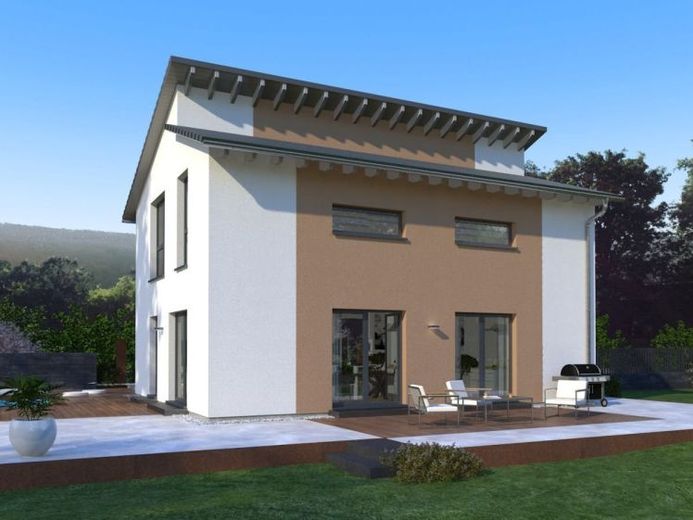
Simple elegance paired with architectural highlights - this is what sets our Pult 11 apart. The first highlight becomes apparent at first glance from the outside: the offset shed roof gives the house an individual touch and harmoniously combines sophisticated design and maximum living comfort. After all, the floor height below the shed roof is 1.80 m and 2 m respectively, which gives the attic floor a cozy character thanks to the implied slopes on the one hand, but on the other hand ensures that there is enough space to place furniture. Speaking of the upper floor: there is ample room here for a large master bedroom with an integrated dressing room, for two children's rooms, as well as for a large bathroom with bathtub, shower and WC. The ground floor, meanwhile, is the area for living and coming together. Here, on a floor area of just under 83 m², there is a large living-dining-kitchen area with direct access to the garden, a utility room directly adjoining the kitchen, as well as a study and a guest WC.
Location data is currently unavailable for this area.
The destination is sent to Google Maps only after submission and is not stored or logged by TraumImmo.