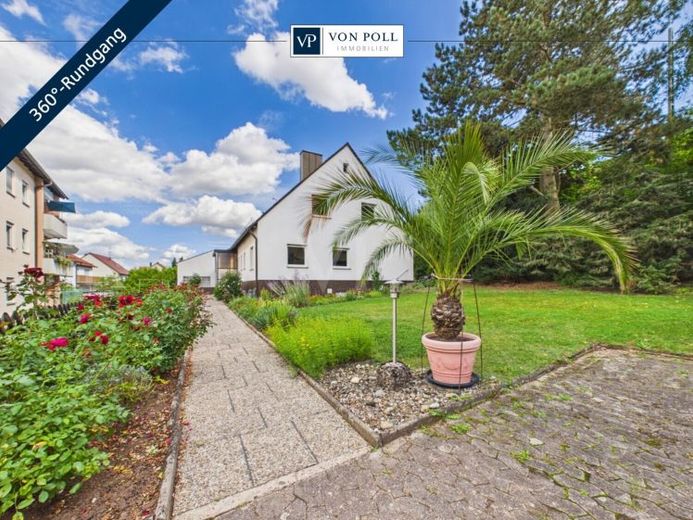
| Type | Block of flats |
|---|---|
| Living area approx. | 162 m² |
| Bedrooms | 4 |
| Rooms | 6,5 |
|---|---|
| Bathrooms | 2 |
| Plot area | 812 m² |
|---|
| Purchase price | 430.000 € |
|---|---|
| Price per m² | 2,654.32 €/m² |
| Commission | no commission for buyers |
Calculate using this listing's purchase price. Every assumption is editable and all figures are non-binding estimates.
The initial payment is estimated as loan amount × (interest + repayment) ÷ 12. Individual lending terms, special repayments and further fees are not included. Tax, notary and agent costs may differ in your case. This is not a financing offer or financial advice.
Your inputs are calculated only in this browser and are not saved or sent to TraumImmo.
More financing calculators and assumptionsThis two-family home, built in 1967 using solid construction and featuring a basement, is set in a pleasant second-row position, providing a particularly sheltered living environment. With approximately 162 m² of living space and a total of 6.5 rooms, the property offers generous space for a wide range of uses. Whether as a multigenerational home, a combination of living and working, or a nature-oriented lifestyle: this property on an approximately 812 m² lot offers versatile possibilities.
The building extends over 2 full floors beneath a classic gable roof. On the ground floor, a well-planned layout welcomes you: a central hallway leads to the light-filled living and dining area, a separate kitchen with fitted units, and 2 bedrooms. A bathroom with natural light and a bathtub, a separate guest WC, and a practical storage room complete the space on this level. A particular highlight is the direct access to the approximately 20 m² terrace, which flows seamlessly into the spacious outdoor area.
The attic houses a further, independent residential unit with a similar layout. Here, you have a living room, a dining area, 2 additional bedrooms, a kitchen, a bathroom, and a separate WC. An additional storage room on this floor also provides valuable storage space.
The outdoor area will delight nature and garden lovers: the spacious meadow is ideal for relaxing and offers plenty of room for children. The garden offers hobby gardeners and those seeking self-sufficiency wonderful opportunities to grow their own fruit and vegetables, complemented by a practical greenhouse. A particular advantage is the existing outbuildings: one is ideal for use as a stable, for example for keeping small animals, while other areas provide ample space for garden equipment, tools, or storage.
The house has a full basement and, in addition to the heating and tank room, the lower level offers several spacious cellar rooms for hobbies, storage, or use as a workshop. Heating is provided by an oil-fired central heating system.
Your destination goes to Google Maps only when you submit the form. TraumImmo neither stores nor logs it.
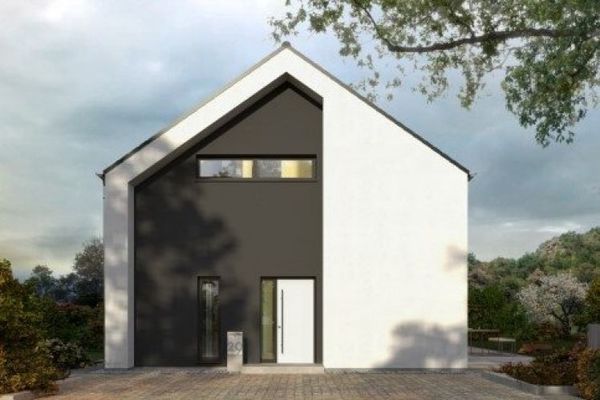 1.073.900 € Classic and stylish - 2-storey single-family house90587 Tuchenbach
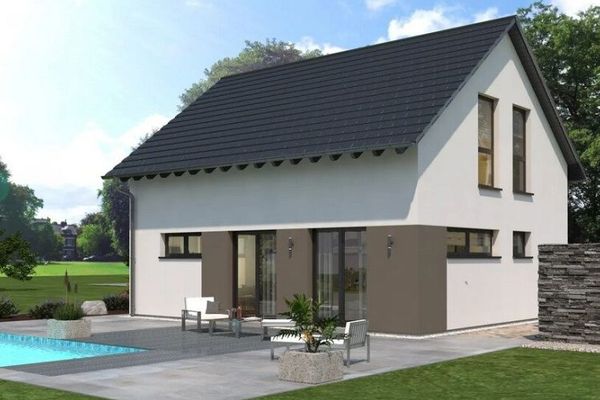 536.900 € A design house as versatile as you are90587 Obermichelbach
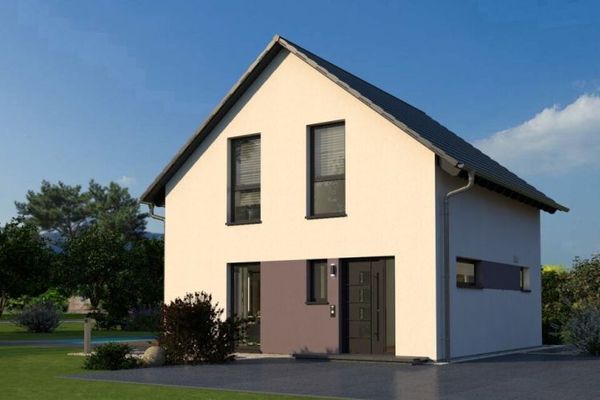 713.900 € Compact house - thoughtfully designed down to the last corner90587 Obermichelbach

