Published on 31/07/2026 · Last checked on 16/08/2026
| Type | Detached house |
|---|---|
| Living area approx. | 311 m² |
| Rooms | 13 |
|---|
| Plot area | 422 m² |
|---|
| Purchase price | 299.000 € |
|---|---|
| Price per m² | 961.41 €/m² |
| Commission | 3,57% |
Calculate using this listing's purchase price. Every assumption is editable and all figures are non-binding estimates.
The initial payment is estimated as loan amount × (interest + repayment) ÷ 12. Individual lending terms, special repayments and further fees are not included. Tax, notary and agent costs may differ in your case. This is not a financing offer or financial advice.
Your inputs are calculated only in this browser and are not saved or sent to TraumImmo.
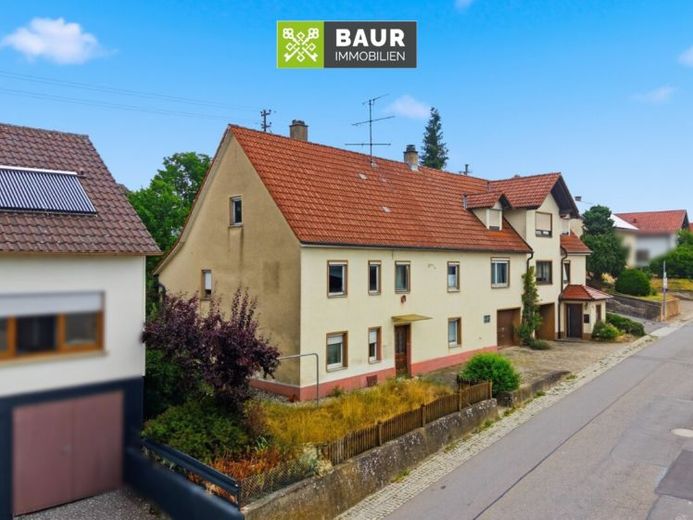
More financing calculators and assumptionsHere you can expect a rare and highly flexible opportunity on a plot of approx. 422 m² in Dürmentingen. This completely vacant, solidly built two-family house is divided into two separate halves and impresses with an enormous amount of space as well as versatile usage options. A major advantage in the planning: both garages are integrated directly into the house, which keeps distances short. The building has no basement, and the clever overall concept allows you to divide the two units entirely according to your own ideas, use them yourself, or rent them out.
Right half of the house – Cozy, well-kept & ready to use directly (approx. 137 m² of living space):
The right part of the house was extensively converted into a separate apartment in 1990 and presents itself in a very inviting, comfortable condition. The approximately 137 m² of living space are generously distributed over a total of 4 well-designed rooms. Equipped with solid, double-glazed wooden windows and modern 3-core electrical wiring, this part already offers full comfort. Heating is provided reliably by an oil-fired central heating system from the year of conversion. A special highlight is the associated terrace, which invites you to relax outdoors. This area is ready for immediate occupancy, so nothing stands in the way of a quick move-in or prompt rental.
Left half of the house – Space for your visions & projects (approx. 174 m² of living space):
The left half of the house, on the other hand, offers you an ideal basis for free development with an impressive amount of space and a year of construction of approx. 1920. This part is in need of extensive renovation and currently has no heating, opening up the perfect opportunity for tradespeople and project developers.
Have we piqued your interest? You will find the full text in our exposé.
The energy certificate will be presented at the viewing!
Your destination goes to Google Maps only when you submit the form. TraumImmo neither stores nor logs it.


