| Type | Detached house |
|---|---|
| Living area approx. | 152 m² |
| Bedrooms | 4 |
| Rooms | 4 |
|---|---|
| Bathrooms | 3 |
| Plot area | 455 m² |
|---|---|
| Usable floor area | 152 m² |
| Purchase price | 817.500 € |
|---|---|
| Price per m² | 5,381.83 €/m² |
| Commission | no commission for buyers |
Calculate using this listing's purchase price. Every assumption is editable and all figures are non-binding estimates.
The initial payment is estimated as loan amount × (interest + repayment) ÷ 12. Individual lending terms, special repayments and further fees are not included. Tax, notary and agent costs may differ in your case. This is not a financing offer or financial advice.
Your inputs are calculated only in this browser and are not saved or sent to TraumImmo.
More financing calculators and assumptionsKAMPA Signature S152 - Space for the Family. Architecture with Character.
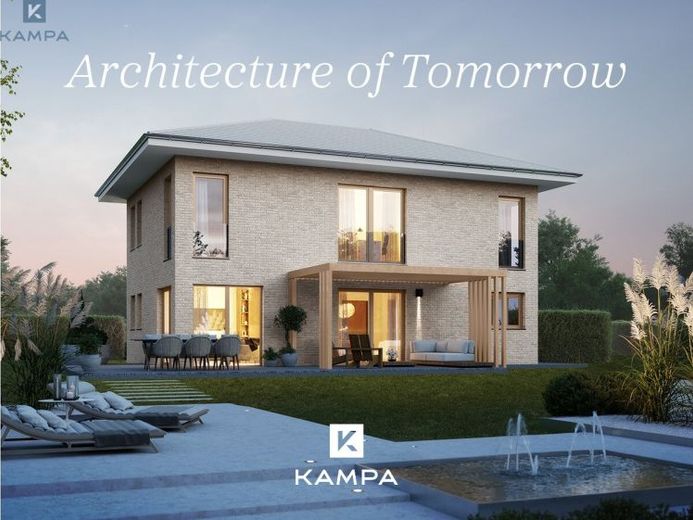
The Signature S152 combines clear, representative architecture with a floor plan consistently designed around family life.
With approx. 144 m² of living space, it offers two generously planned living levels with a total of four bedrooms, several bathrooms and a clear separation between shared family life on the ground floor and private retreats on the upper floor.
On the ground floor, the approx. 32.37 m² living and dining area forms the communicative heart of the home. The kitchen is connected to this space and complemented by a separate pantry. Large windows open the living area onto the garden and create a seamless transition between indoor and outdoor spaces.
A shower room with WC on the ground floor, the spacious entrance hall and a separate utility area complete the layout.
The upper floor is entirely devoted to the family: In addition to the approx. 16.49 m² master bedroom, there are three separate children's bedrooms. A family bathroom and an additional shower room with WC provide especially valuable convenience in the mornings. The centrally located gallery connects the private rooms.
The result is a family home that defines spaciousness not merely in terms of square metres, but through a well-considered layout and a range of private retreats for parents and children.
Typical of KAMPA: Architecture, space and technology come together in a home that can be tailored to the wishes of its residents.
Your destination goes to Google Maps only when you submit the form. TraumImmo neither stores nor logs it.


