| Type | Block of flats |
|---|---|
| Living area approx. | 273 m² |
| Bedrooms | 5 |
| Rooms | 8 |
|---|---|
| Bathrooms | 3 |
| Plot area | 846 m² |
|---|---|
| Usable floor area | 105 m² |
| Purchase price | 690.000 € |
|---|---|
| Price per m² | 2,527.47 €/m² |
| Commission | 3,57% (3,57% inkl. der gesetzlichen MwSt.) |
Calculate using this listing's purchase price. Every assumption is editable and all figures are non-binding estimates.
The initial payment is estimated as loan amount × (interest + repayment) ÷ 12. Individual lending terms, special repayments and further fees are not included. Tax, notary and agent costs may differ in your case. This is not a financing offer or financial advice.
Your inputs are calculated only in this browser and are not saved or sent to TraumImmo.
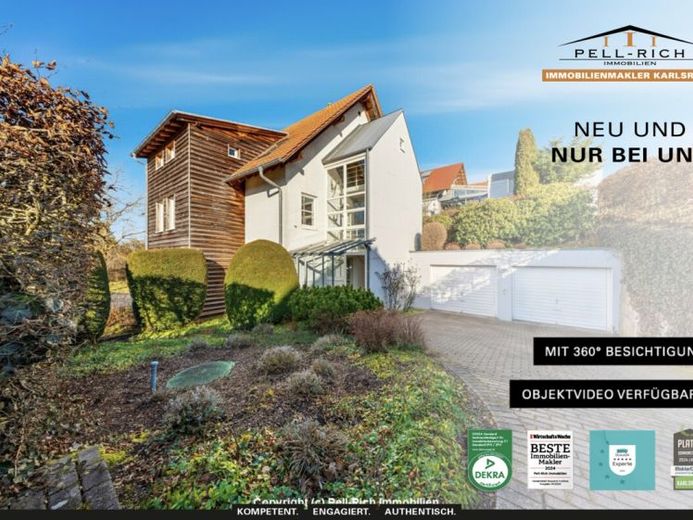
More financing calculators and assumptionsThis exceptional architect-designed house, built in 1993, combines spaciousness, thoughtful architecture, and a location that is rarely found in this form. Situated directly on the edge of the fields in Marxzell-Schielberg, the approx. 846 m² plot opens out to the rear into open countryside – with a garden gate leading directly into the field and creating a living feeling between nature, peace, and far-reaching views.
The main apartment extends over the ground floor and first floor and offers a spatial concept that makes architecture tangible. The centerpiece is the living room with fireplace stove located on the upper floor, which has been deliberately positioned at an elevated level. From here, an open gallery offers a view down into the dining area and further into the garden – an extraordinary interplay of levels, light, and sightlines that gives the house its unmistakable character.
Generous window areas, clean lines, and an open yet very structured floor plan shape the entire living concept. Two terraces extend the living space to the outside and offer ideal retreats at different times of day with a direct connection to the surrounding nature.
The attic is designed to be particularly versatile. Here there is a fully equipped apartment with bedroom, living room, kitchen, daylight bathroom, and its own terrace. In addition, there is a separately partitioned room in the attic with its own daylight bathroom, which is ideal for use as an independent apartment. This concept opens up exceptionally flexible usage possibilities, whether for multi-generational living, guests, home office, adult children, or partially independent use.
In total, approx. 273 m² of living space and approx. 378 m² of living and usable space are available. Three daylight bathrooms, two kitchens, two full floors, the converted attic, and a double garage with electric gate emphasize the spaciousness of the property. The house is heated by an oil-fired central heating system with underfloor heating and supplementary radiators; the windows are double-glazed wooden windows.
This architect-designed house is not a standard property, but an individually planned home with a clear signature, high living quality, and a location that combines peace, nature, and architectural standards.
A virtual 360-degree viewing is also available for this property. You will receive the corresponding link directly from us after your inquiry.
Have we piqued your interest?
We look forward to hearing from you.
Your destination goes to Google Maps only when you submit the form. TraumImmo neither stores nor logs it.
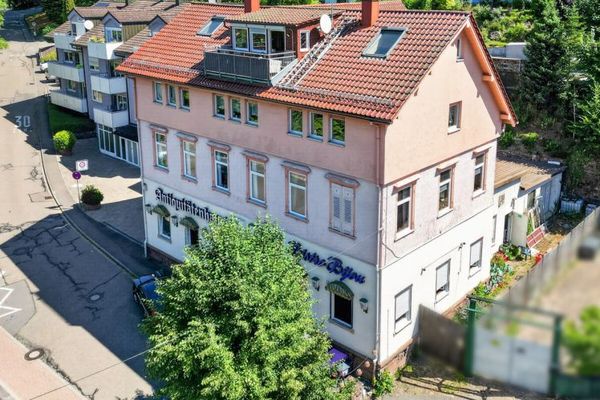 750.000 € Interesting residential and commercial building76359 Marxzell
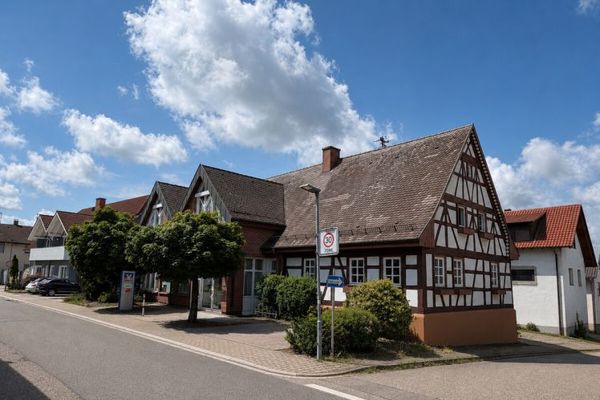 950.000 € Bank branch with large plot for sale76359 Marxzell
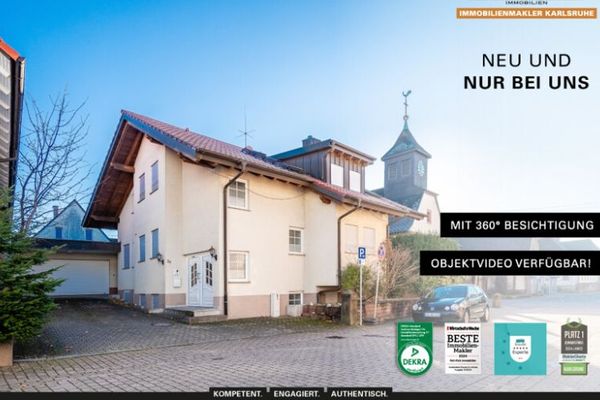 530.000 € LUCKY HOME - High-quality detached house with garden & garage in Marxzell-Pfaffenrot76359 Marxzell / Pfaffenrot

