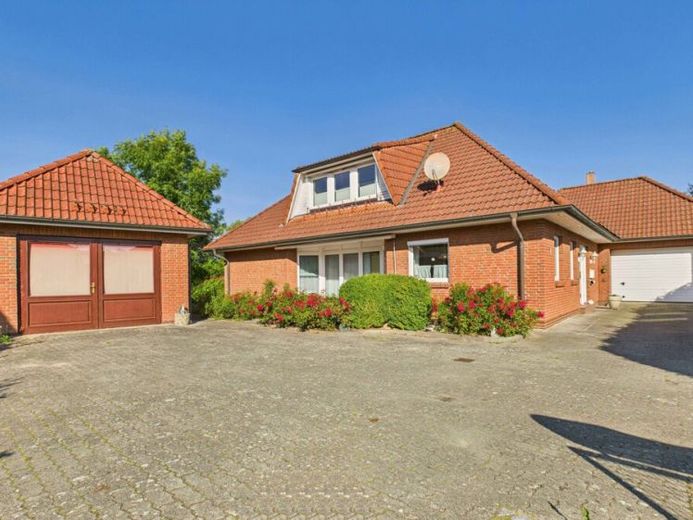
| Type | Detached house |
|---|---|
| Living area approx. | 168 m² |
| Bedrooms | 4 |
| Rooms | 5 |
|---|---|
| Bathrooms | 1 |
| Plot area | 775 m² |
|---|---|
| Usable floor area | 101 m² |
| Purchase price | 349.000 € |
|---|---|
| Price per m² | 2,077.38 €/m² |
| Commission | no commission for buyers |
Calculate using this listing's purchase price. Every assumption is editable and all figures are non-binding estimates.
The initial payment is estimated as loan amount × (interest + repayment) ÷ 12. Individual lending terms, special repayments and further fees are not included. Tax, notary and agent costs may differ in your case. This is not a financing offer or financial advice.
Your inputs are calculated only in this browser and are not saved or sent to TraumImmo.
More financing calculators and assumptionsFurther images and the link to the 3D tour can be found in the exposé.
At the end of this small cul-de-sac, you will find this beautiful house. With its large rooms, it offers you an incredible amount of space and a great sense of roominess.
On the ground floor, you are welcomed by a large entrance hall with guest WC. To the left is the open kitchen with pantry, the living room, a shower room and a large bedroom. The terrace is also oriented this way. In the right section are the utility room, the garage and the heated winter garden. Here you can enjoy the afternoon sun sheltered and relax in complete peace.
On the upper floor you will find a WC, a bedroom, a huge living and sleeping room with office and a small children's room.
The outdoor area is low-maintenance and well structured. Here you are welcome to bring in your green thumb. Perhaps you would like to add a terrace by the winter garden?
In a separate building next to the main house there is a second garage and space for a bit of a hobby.
If you would like to make this your new home, please request the automatic exposé.
Your destination goes to Google Maps only when you submit the form. TraumImmo neither stores nor logs it.


