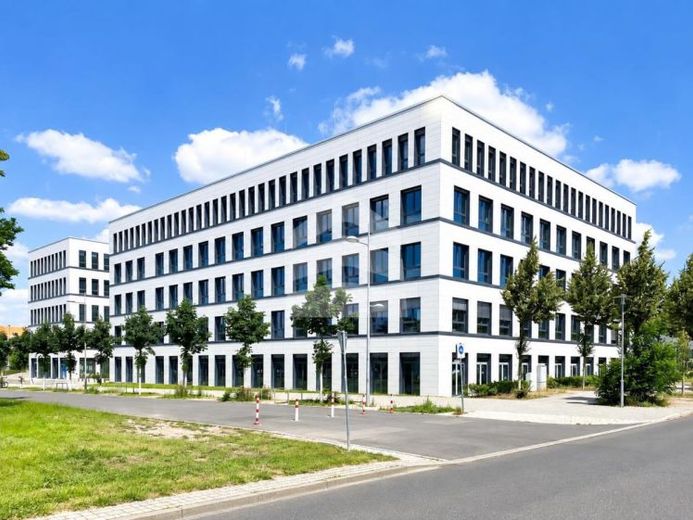
| Usable floor area | 8000 m² |
|---|
| Rent excluding bills | 13 € |
|---|---|
| Commission | no commission for buyers |
The commercial building, comprising a total of 10,000 m², extends over 5 floors. A high-quality restaurant is being created on the ground floor, while state-of-the-art office and practice space can be rented on the upper floors. The upper floors are accessed via two separate entrance areas and two stairwells with lift systems.
Construction began in August 2018, and the space is expected to be completed and ready for occupancy by June 2020. Space ranging from 150 m² to 8,000 m² can be rented in the property, with an entire floor comprising 2,000 m². As the project is still in the planning stage, you can influence the design and layout of your rental area and have your desired office realised.
The following fit-out options are available:
-Classic at 13.50 EUR/m²
-Comfort at 14.50 EUR/m²
-Premium at 15.50 EUR/m².
Your destination goes to Google Maps only when you submit the form. TraumImmo neither stores nor logs it.
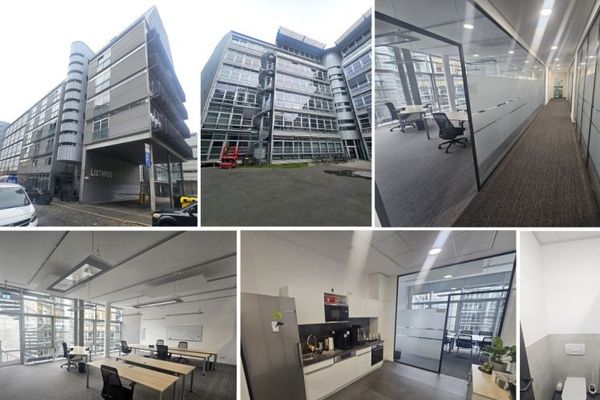 8920 € Moderne und gepflegte Bürofläche im Zentrum-Ost - 6 Zi., EBK, Archiv, 3 WCs, Klima, Lift u.v.m.04103 Leipzig
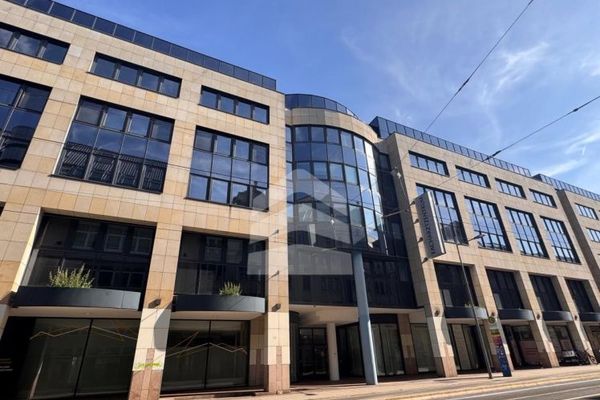 BUERO.flächen mit 980 m² in zentraler Lage nahe Hauptbahnhof04103 Leipzig
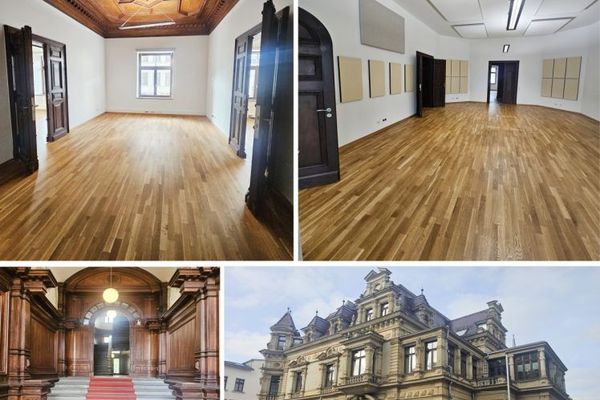 4900 € Ground floor + basement in a fully renovated town villa with 13.5 rooms on two levels, with conservatory, parking space, and much more04103 Leipzig
