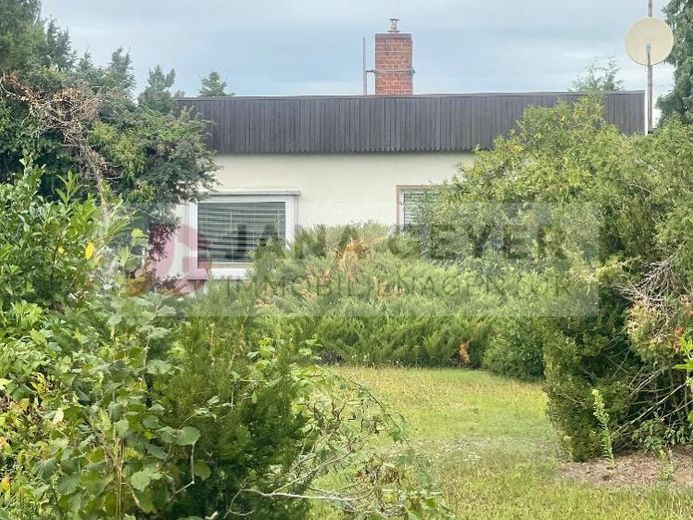
| Type | Detached house |
|---|---|
| Living area approx. | 111 m² |
| Bedrooms | 3 |
| Rooms | 4,5 |
|---|---|
| Bathrooms | 1 |
| Plot area | 2637 m² |
|---|---|
| Usable floor area | 191 m² |
| Purchase price | 330.000 € |
|---|---|
| Price per m² | 2,972.97 €/m² |
| Commission | 11.781,00 Euro |
Calculate using this listing's purchase price. Every assumption is editable and all figures are non-binding estimates.
The initial payment is estimated as loan amount × (interest + repayment) ÷ 12. Individual lending terms, special repayments and further fees are not included. Tax, notary and agent costs may differ in your case. This is not a financing offer or financial advice.
Your inputs are calculated only in this browser and are not saved or sent to TraumImmo.
More financing calculators and assumptionsENERGY PERFORMANCE CERTIFICATE
- Energy efficiency class: D
- issued on: 23.10.2025
- valid until: 23.10.2035
- type of energy certificate: based on consumption
- total consumption value: approx. 115.6 kWh/(m²a)
- consumption incl. hot water: yes
- heating type: central heating
- fuel: oil
- year built: 1972
---------------
The plot for sale is very spacious at over 2600 sqm, landscaped with mature trees. The detached house (a basement bungalow with extension) is set back (2nd row), thus not located directly on the street. The roof, known in GDR times as a "VT fold" (today probably referred to as a parallel roof), was covered some time ago with a flat roof (roofing felt) and clad with wooden boarding. Due to the exterior wall thickness, the façade was not additionally insulated.
Your destination goes to Google Maps only when you submit the form. TraumImmo neither stores nor logs it.
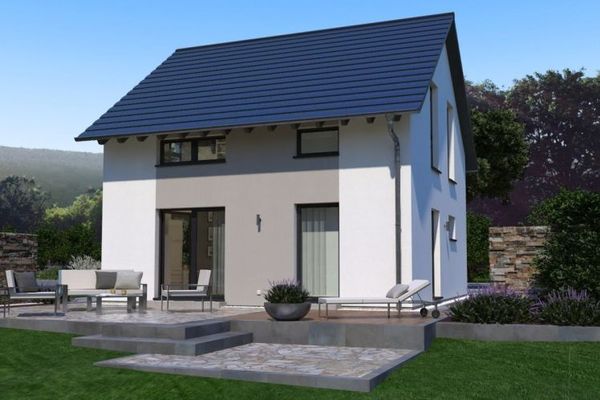 389.600 € WELL-CONSIDERED DESIGN HOUSE FOR THE HIGHEST STANDARDS04838 Doberschütz
 644.900 € FINALLY, SPACE! GREEN PARADISE WITH LOTS OF GREENERY AND EXCELLENT CONNECTIONS04838 Jesewitz
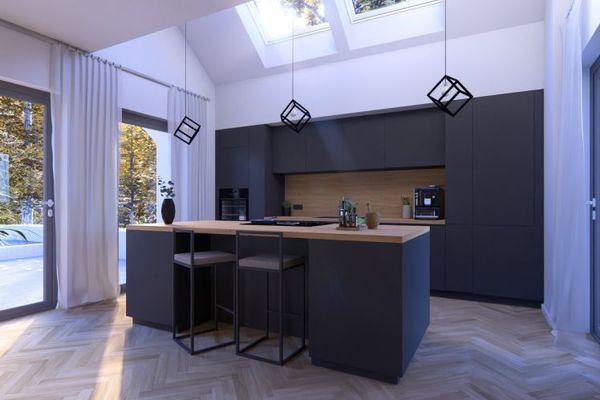 584.900 € WHERE A HOUSE BECOMES A HOME04838 Jesewitz

