| Type | Detached house |
|---|---|
| Living area approx. | 143 m² |
| Bedrooms | 6 |
| Rooms | 7 |
|---|---|
| Bathrooms | 2 |
| Plot area | 993 m² |
|---|
| Purchase price | 317.000 € |
|---|---|
| Price per m² | 2,218.33 €/m² |
| Commission | 3,57% (3,57% inkl. MwSt.) |
Calculate using this listing's purchase price. Every assumption is editable and all figures are non-binding estimates.
The initial payment is estimated as loan amount × (interest + repayment) ÷ 12. Individual lending terms, special repayments and further fees are not included. Tax, notary and agent costs may differ in your case. This is not a financing offer or financial advice.
Your inputs are calculated only in this browser and are not saved or sent to TraumImmo.
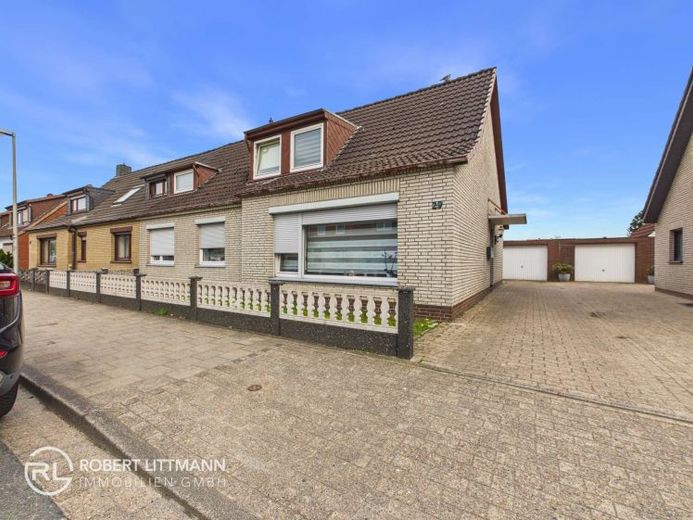
More financing calculators and assumptionsThis charming single-family house in an attractive residential location in Delmenhorst combines spacious living, versatile usage possibilities and enormous development potential. With approx. 143 m² of living space, a total of 7 rooms and an impressive plot of approx. 993 m², this property offers ideal conditions for large families and multigenerational living.
Upon entering the house, the property immediately impresses with its generous layout and pleasant living atmosphere. Several well-proportioned bedrooms offer a variety of usage possibilities – whether as children’s rooms, a home office, guest rooms or personal retreats. Two bathrooms and an additional guest WC ensure a high level of comfort and sufficient flexibility in everyday family life.
The absolute centerpiece of the property is the impressively spacious living room, which delights with plenty of space, a pleasant atmosphere and versatile design possibilities. Here, the perfect focal point for family life, cozy evenings or sociable hours with friends is created. This living area is complemented by the beautiful and bright kitchen, including electrical appliances, which is not only functional but also an inviting meeting place for cooking and enjoying meals together.
The different floor coverings made of laminate, tiles and vinyl emphasize the home’s welcoming character. The property was last partially modernized in 2023 and already offers a solid foundation for modern living. At the same time, this represents a rare opportunity for buyers with vision: through targeted modernization and renovation measures, this house can be transformed into a true residential gem and sustainably increased in value.
The property’s exceptional flexibility deserves particular emphasis. Thanks to the existing room layout and the two heating systems, the house is ideally suited for multigenerational living or the creation of separate living areas. For example, it would be possible to convert an additional room into another kitchen and implement individual living concepts.
The outdoor area also offers enormous potential: The spacious plot invites a variety of design possibilities – whether a family-friendly garden, children’s play area, kitchen garden or personal oasis of well-being surrounded by greenery. The sunny terrace provides the perfect place to relax and enjoy.
This is rounded off by this attractive offer through a garage as well as a solidly built outbuilding that provides additional storage space or further usage possibilities.
This property is far more than just a house – it offers space for ideas, family life and future plans. A rare opportunity for buyers seeking spaciousness, potential and individual design possibilities in an attractive location.
See for yourself during a personal viewing what possibilities this exceptional property offers. We look forward to your inquiry!
Your destination goes to Google Maps only when you submit the form. TraumImmo neither stores nor logs it.
 487.000 € Nearly New Detached House in Delmenhorst with High-Quality Features27755 Delmenhorst
 320.000 € MODERN FEATURES & TOP-QUALITY RENOVATION27755 Delmenhorst
 320.000 € MODERN FEATURES & TOP-QUALITY RENOVATION27755 Delmenhorst

