| Type | Flat |
|---|---|
| Living area approx. | 27 m² |
| Bedrooms | 1 |
| Rooms | 1 |
|---|---|
| Bathrooms | 1 |
| Purchase price | 119.500 € |
|---|---|
| Price per m² | 4,435.78 €/m² |
| Commission | no commission for buyers |
Calculate using this listing's purchase price. Every assumption is editable and all figures are non-binding estimates.
The initial payment is estimated as loan amount × (interest + repayment) ÷ 12. Individual lending terms, special repayments and further fees are not included. Tax, notary and agent costs may differ in your case. This is not a financing offer or financial advice.
Your inputs are calculated only in this browser and are not saved or sent to TraumImmo.
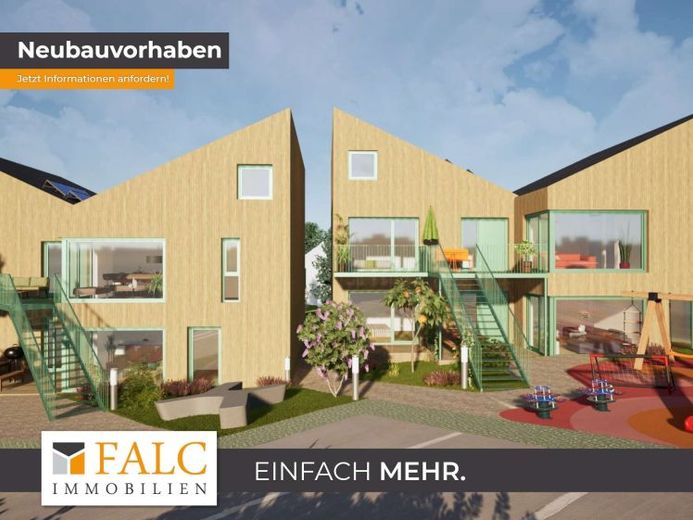
More financing calculators and assumptionsIn Wiehl-Oberwiehl – quiet, green, and yet close to the town center – a residential project is being created that consciously sets itself apart from the usual new-build standard. Two elegantly designed building bodies form a high-quality ensemble with 10 securely planned apartments and genuine scope for design: In the current phase, future owners can still influence layout details and equipment variants – within clearly defined options.
The project is being realized as a building community: you do not buy something “off the shelf,” but in the current phase you still have real opportunities to adapt your apartment to your everyday life – with structure, cost transparency, and clear decision windows.
The location has been deliberately chosen outside classic new-build areas – for an established environment, more peace, and a more coherent living experience.
An energy-efficient KfW standard 50 or better (target standard) with attractive funding opportunities is planned.
3 units are being marketed as WBS apartments (good standard, funding framework via NRW.BANK/municipality – depending on guidelines).
Construction start: expected spring/summer 2026.
Living that makes your everyday life easier
mihome has been planning apartments in the Oberberg region for years that not only look good, but work. Typical for this project:
Highlights
- Building community: help shape it instead of a “cookie-cutter developer”
- Storage space as part of the architecture
- General contractor execution: build from a single source, clear processes
- KfW 50 or better (target standard): energy-efficient & eligible for funding
- Min. 2.80 m ceiling height as standard - noticeably more spacious
- Eat-in kitchens with realistic sizes + well-thought-out storage space, (no narrow developer-style rows), ideal for family, friends, and real cooking
- Apartments approx. 26.94–104.57 m², balcony/terrace, basement room
- Bright living areas, logically zoned: open, but not restless
- Communal room (use according to the community’s needs)
Depending on the unit, you can expect 2–4 bedrooms, a spacious bathroom (flush-to-floor shower, window, washing machine connection), often an additional guest WC, as well as practical storage and utility areas exactly where you need them. Each apartment has a balcony or terrace and its own basement room, as well as its own garden share.
Energy-efficient & future-proof
The aim is a KfW efficiency house 50 or better (target standard). This means: low energy demand, modern standards – and, depending on the program status, attractive funding opportunities. The concrete design will be developed in coordination with the building services planning, matching economic viability and the target standard.
Optional: micro-apartment as “experimental living”
In addition, a micro-apartment is being reviewed as a special solution (not yet approved). The city will decide shortly; if it does not go ahead, the core project with 10 apartments remains unchanged.
Note - micro-apartment
Optional micro-apartment (11th unit): currently in coordination with the city – will be decided shortly. If not approved, this unit will be dropped; the core project with 10 apartments remains.
mihome as project initiator
Working in the lead with FALC Immobilien, mihome is supporting the bringing together of buyers/investors as well as the structuring of the building community. Over the last 5 years, mihome has already planned 28 apartments in the Oberberg region in this way and, in part, completed them turnkey – with a focus on high-quality, timeless architecture and affordable efficiency.
2) FAQ box: “Building community in 8 questions”
1) What does “building community” mean exactly?
A building community means: the future owners join together and realize the project collectively – with more influence on layout and fittings than in the classic developer model.
2) What is the advantage compared with a developer?
More individuality, transparency, and often a better price-performance ratio, because no “standard goods” are sold, but instead it is planned specifically. Also: shape it early – instead of expensive alterations later. As a rule, real estate transfer tax is due only on the land share rather than on the property, which can quickly save tens of thousands of euros.
3) And what is the “catch” – where does it sometimes get more complicated?
Decisions occasionally require more coordination. That is why we have clear decision windows, defined options, and structured moderation by mihome – so the project is not talked to death, but implemented.
4) How is it built – who is responsible for execution?
The construction is carried out on a general contractor basis (execution from a single source). This reduces interfaces, makes deadlines and quality easier to control, and minimizes typical coordination problems.
5) How much can I really shape?
In the current phase, depending on the unit, layout details, wall positions within the scope of the statics, window designs, and fittings in defined packages are possible, among other things. Important: individualization yes – but with cost transparency and within clear processes.
6) How are costs and possible additional charges controlled?
There is a clear cost structure, a defined change-management process, and transparent decision paths. Individual changes are priced in advance.
7) What funding is possible (KfW)?
The aim is KfW 50 or better (target standard). Eligibility for funding depends on program durations, proof, and creditworthiness – we structure this early with the specialist planners so that financing becomes predictable.
8) What is the situation with the WBS apartments?
3 units are being marketed as publicly funded apartments (WBS). The usual restrictions apply (occupancy/price/rent depending on the program). At the same time, the claim remains: good standard and clever architecture, not “cheap.”
And.. What about the micro-apartment (11th unit)?
The micro-apartment is a special solution (“experimental living”) in coordination with the city of Wiehl. It has not yet been approved; the decision will be made shortly. If it is not approved, it will be dropped – the project with 10 apartments remains unaffected.
“Also interesting for investors: 3 WBS units with a funding framework”
Within the ensemble, 3 residential units are planned as publicly funded apartments (WBS). This is interesting for investors because, depending on the applicable guidelines, attractive subsidized loans/grants may be available via NRW.BANK and the municipality, and demand for affordable housing is traditionally high over the long term.
Important (transparent): WBS means restrictions (occupancy as well as rent/price framework, depending on the program). But this also creates a high degree of predictability: target group, demand, and framework conditions are clearly defined. The fit-out standard is well and durably planned – economically sensible, but with the claim that the apartments still feel “high-quality” despite the funding (clever layouts, storage space, sensible details).
Risk logic & implementation:
Realization as a building community with clear structuring by mihome
General contractor execution (reduced interfaces, quality & deadlines easier to control)
Goal: KfW 50 or better – logically sensible for funding and future-proof on the market side
If desired, we can provide investors with a clear funding/commitment checklist as well as the planned process (schedule, decision paths, cost/change management).
Interested?
We would be happy to send you the apartment overview including floor plans, fit-out level (preliminary), and the building community process schedule. An initial meeting clarifies: opportunities to shape, timetable, funding logic, and the next steps.
Your destination goes to Google Maps only when you submit the form. TraumImmo neither stores nor logs it.
 380.000 € Almost like a detached house – Modern family apartment with plenty of space in Drabenderhöhe51674 Wiehl
 215.000 € Charming, modernized 3-room apartment with balcony and terrace in Wiehl51674 Wiehl– Steinacker
 466.500 € Living with style, peace, and design freedom in Oberwiehl51674 Wiehl

