Published on 22/01/2026 · Last checked on 14/08/2026
| Type | Semi-detached house |
|---|---|
| Living area approx. | 156 m² |
| Rooms | 4 |
|---|
| Plot area | 650 m² |
|---|---|
| Bedrooms | 3 |
| Bathrooms | 1 |
| Purchase price | 760.900 € |
|---|---|
| Price per m² | 4,875.69 €/m² |
| Commission | no commission for buyers |
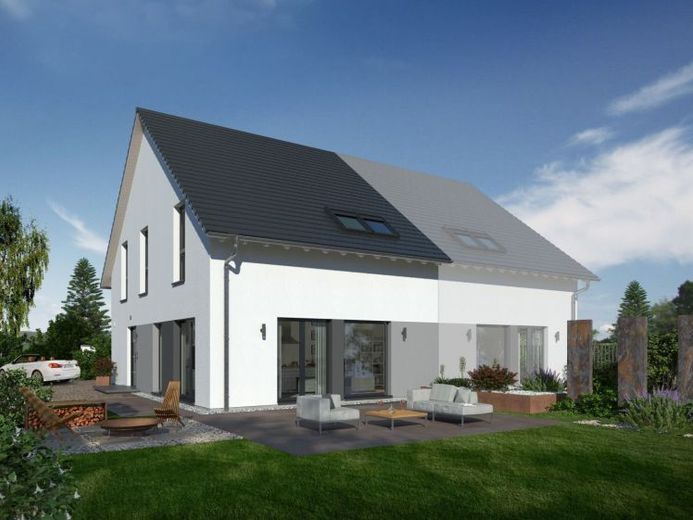
This is our semi-detached house 05, where the transitions between the first floors, each measuring just under 80 m², are seamless - creating an exceptional living experience. The centrally located staircase separates the entrance areas or utility rooms with a utility room and guest WC from the bright living/cooking/dining area, which forms the center of the house with its size of more than 45 m². Upstairs: a master bedroom with integrated dressing room, two children's bedrooms and a bathroom with bath, shower and WC.
Your destination goes to Google Maps only when you submit the form. TraumImmo neither stores nor logs it.


