| Type | Detached house |
|---|---|
| Living area approx. | 161 m² |
| Bedrooms | 4 |
| Rooms | 8 |
|---|---|
| Bathrooms | 3 |
| Plot area | 450 m² |
|---|---|
| Usable floor area | 171 m² |
| Purchase price | 1.104.427 € |
|---|---|
| Price per m² | 6,855.96 €/m² |
| Commission | no commission for buyers |
Calculate using this listing's purchase price. Every assumption is editable and all figures are non-binding estimates.
The initial payment is estimated as loan amount × (interest + repayment) ÷ 12. Individual lending terms, special repayments and further fees are not included. Tax, notary and agent costs may differ in your case. This is not a financing offer or financial advice.
Your inputs are calculated only in this browser and are not saved or sent to TraumImmo.
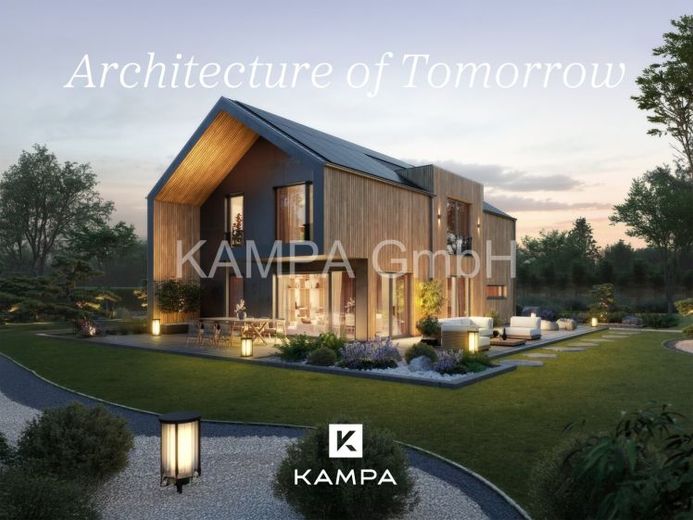
More financing calculators and assumptionsConcept 5 - Architecture with character. Space for the life of tomorrow.
A home should not only meet today’s requirements - but also the ideas, dreams and changes that life brings.
With the KAMPA Concept 5, a modern architect-designed house is created that combines timeless elegance, sustainable timber construction and an exceptionally well-considered floor plan. The striking architecture with its clear gabled roof, generous window areas and harmonious projections and recesses gives this house an unmistakable presence.
As soon as you enter, the Concept 5 impresses with a spacious entrance hall and an open-plan living concept. The light-filled living, dining and cooking area forms the centre of the house - a place where everyday life and special moments alike find their place. Large windows connect the indoor and outdoor areas and create a living atmosphere full of light and spaciousness.
A separate office on the ground floor offers you maximum flexibility - ideal for working from home, guests or individual hobbies.
The upper floor becomes your private retreat: A spacious parents’ area with dressing room, two bright children’s rooms, a comfortable family bathroom and an open gallery create a living experience that is both functional and inspiring.
The Concept 5 is aimed at people who want to combine modern architecture, sustainable construction quality and individual planning options in an exceptional home.
However, many of this house’s special details and design options only become apparent in a personal conversation - and we would be delighted to show them to you.
Your destination goes to Google Maps only when you submit the form. TraumImmo neither stores nor logs it.
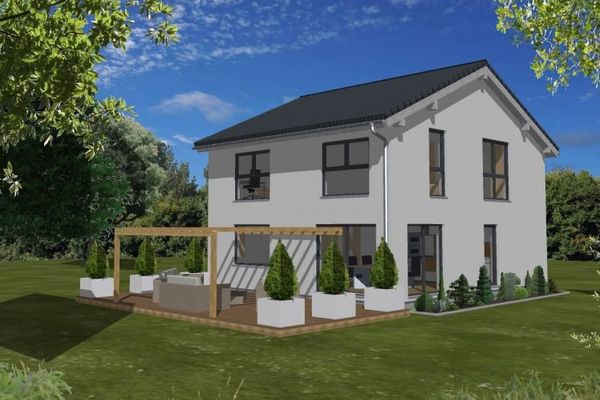 777.000 € Premium Semi-Detached House with Plot71157 Hildrizhausen
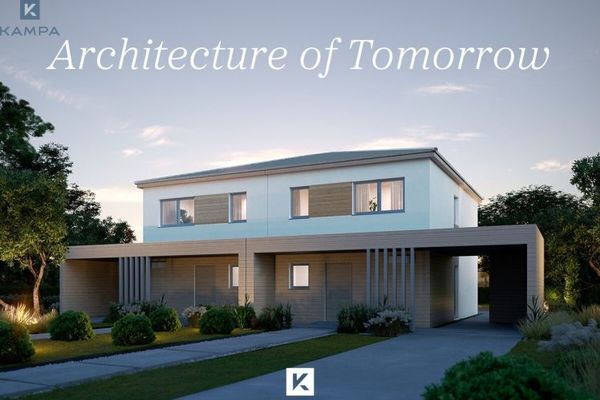 690.000 € Premium Semi-Detached House with Plot71157 Hildrizhausen
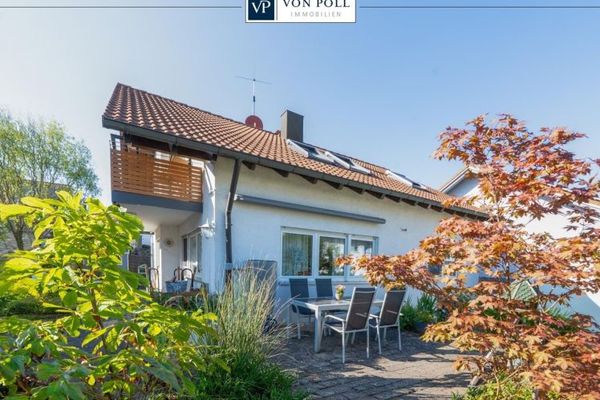 665.000 € Modernized two-family house with versatile usage possibilities in Hildrizhausen71157 Hildrizhausen

