| Type | Ground-floor flat |
|---|---|
| Floor | 0 |
| Living area approx. | 63 m² |
| Year built | 2026 |
| Bedrooms | 2 |
| Available from | 01.01.2027 |
|---|---|
| Rooms | 3 |
| Bathrooms | 1 |
| Heating | Central heating |
| Condition | First occupancy |
|---|---|
| Heating costs included in the service charge | No |
| Rent excluding bills | 883 € |
|---|---|
| Service charge | 100 € |
| Heating costs | 40 € |
| Total rent | 1023 € |
| Deposit | 2300€ |
| Price per m² | 16.24 €/m² |
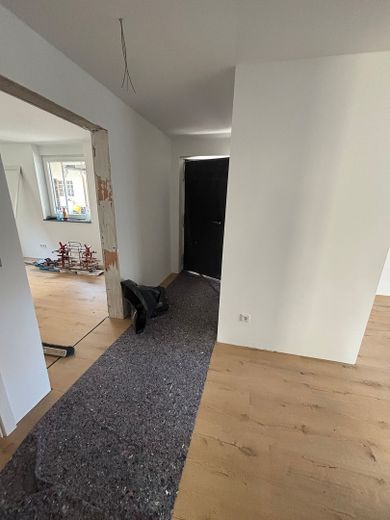
As of 01.01.2027, we are renting a newly built 3-room apartment on the ground floor in the town center of Oberderdingen. The apartment is located in a modern ensemble of two new buildings, each with three residential units, connected by a shared open stairwell.
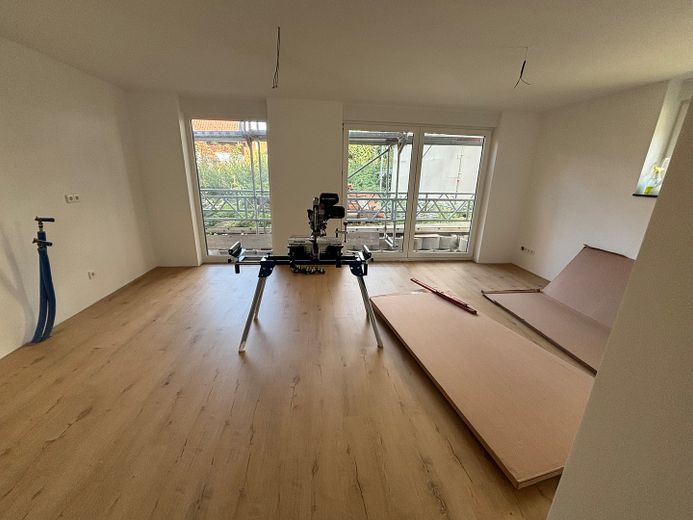
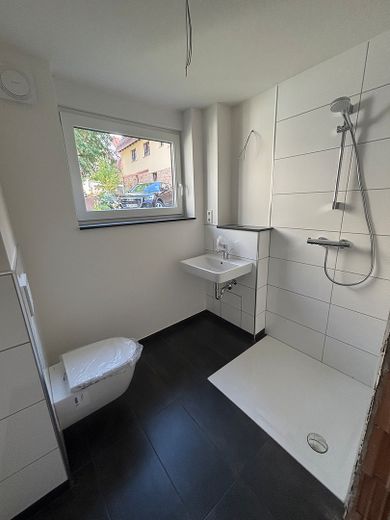
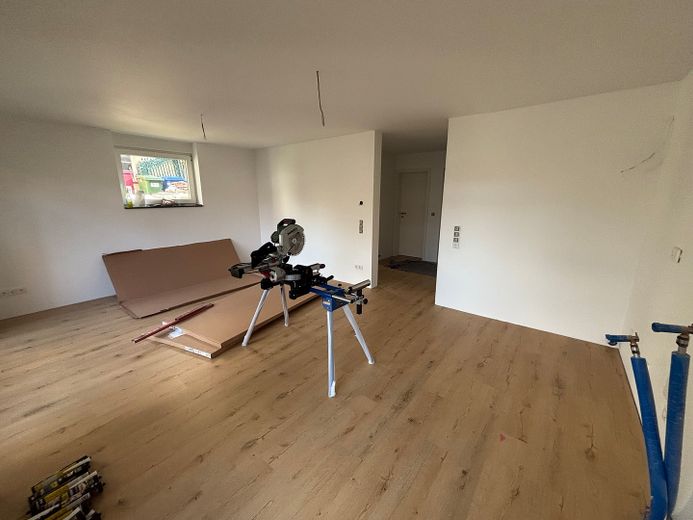
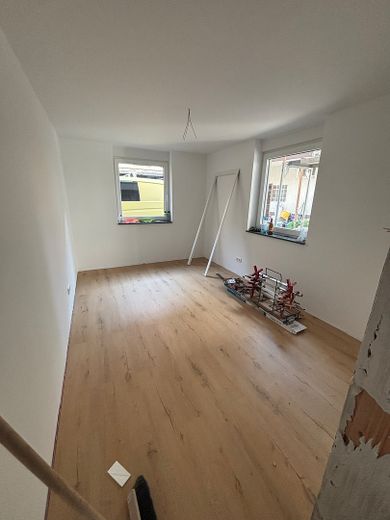
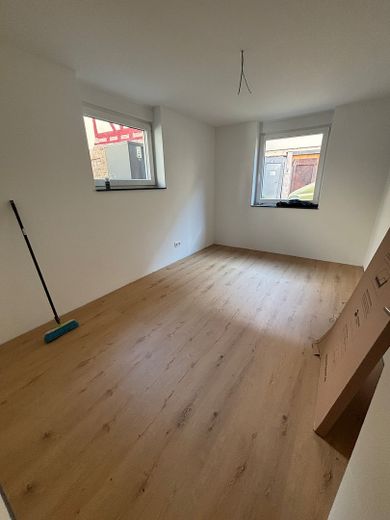
The centerpiece is the open kitchen, dining and living area of approx. 23.5 m². Floor-to-ceiling windows and a French door lead onto the terrace. In addition, there are two equally sized rooms of approx. 12.5 m² each, ideal as a bedroom and a children's room or study. Thanks to windows on two sides, both are particularly bright. The bathroom has a window and is equipped with a shower, wall-mounted WC and washbasin. A storage room in the apartment as well as a cellar compartment provide additional storage space.
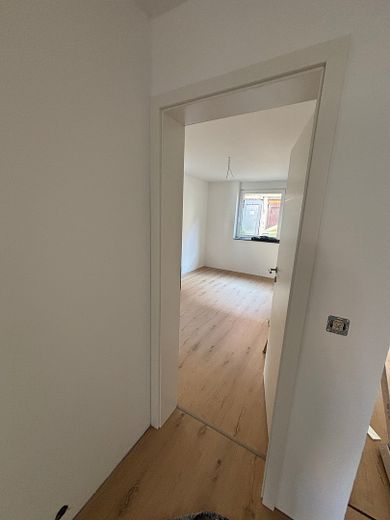
The apartment is heated by a modern, economical heat pump with underfloor heating, which provides pleasant warmth and low energy costs. All living areas have easy-care click vinyl flooring in a warm oak look. Floor-to-ceiling windows and a French door to the terrace bring plenty of light into the living area. All windows have electric roller shutters, and the interior doors are finished in white.
The bathroom has a window and is timelessly designed with large-format white wall tiles and an anthracite-colored floor. It is equipped with a shower, a wall-hung toilet, and a washbasin.
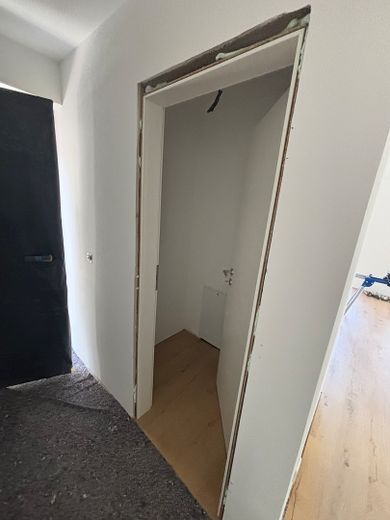
Storage space is provided by a utility room in the apartment and a private cellar compartment. The cellar also has a communal laundry room. The kitchen connections are in place. A fitted kitchen is not included, so you can design your kitchen entirely according to your own wishes.
The photos show the current construction status. The apartment will be completed by the time of move-in.
In the same building as well as in the neighboring building 11/1, further apartments are becoming available: on the upper floor and attic floor with balcony or loggia, as well as on the ground floor with garden use. You are welcome to view these as well during the viewing. Please note: the upper floor, attic floor, and basement are currently only accessible via scaffolding.
Pets subject to prior consultation.
Your destination goes to Google Maps only when you submit the form. TraumImmo neither stores nor logs it.
The apartment is quietly located in the town center of Oberderdingen, a lively wine-growing community between Kraichgau and Stromberg. Bakeries, a supermarket, a pharmacy, doctors, kindergartens, as well as elementary school, Werkrealschule and Realschule, are easily accessible, many of them on foot.
Vineyards and hiking trails in the Stromberg-Heuchelberg Nature Park begin right outside the front door, ideal for walks, cycling tours and family outings. The Palatinate and the Black Forest are also quickly reached, perfect for weekend trips.
With major employers such as E.G.O. and BLANCO, secure jobs are located right in town. By car you can reach Bretten in approx. 15 minutes, Bruchsal and Pforzheim in approx. 25–30 minutes, and Karlsruhe in approx. 35–40 minutes. With the S4 light rail from Flehingen station, approx. 4 km away, Karlsruhe and Heilbronn are directly connected. Bus lines additionally connect Oberderdingen with the neighboring towns. Stuttgart and Frankfurt airports are also easily accessible.
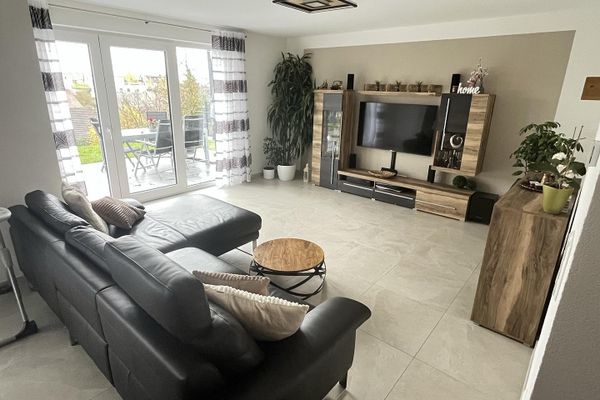 1400 € Exclusive 4-room garden apartment in a new build with spacious garden, fitted kitchen & electric-car parking space75038 Oberderdingen– Oberderdingen
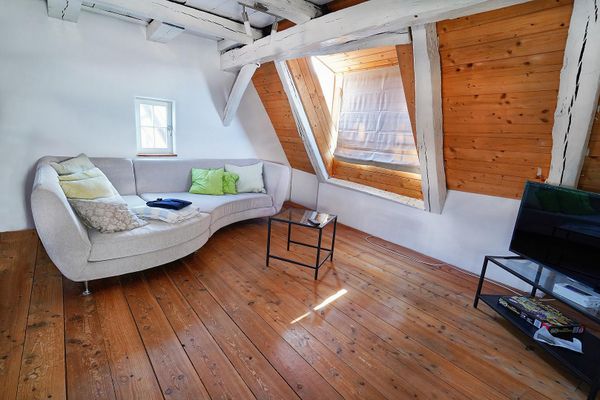 745 € Möblierte Maisonette mit Fachwerk-Charme im historischen Haus von 1747, Oberderdingen75038 Oberderdingen– Oberderdingen



