| Living area approx. | 150 m² |
|---|
| Rooms | 3 |
|---|
| Purchase price | 895.000 € |
|---|---|
| Price per m² | 5,966.67 €/m² |
| Commission | no commission for buyers |
Calculate using this listing's purchase price. Every assumption is editable and all figures are non-binding estimates.
The initial payment is estimated as loan amount × (interest + repayment) ÷ 12. Individual lending terms, special repayments and further fees are not included. Tax, notary and agent costs may differ in your case. This is not a financing offer or financial advice.
Your inputs are calculated only in this browser and are not saved or sent to TraumImmo.
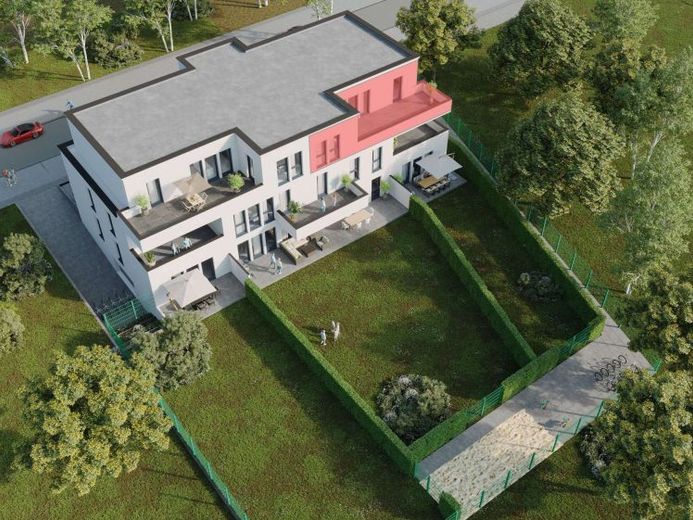
More financing calculators and assumptionsWith around 150 m² of living space, this penthouse offers an exceptionally spacious home for discerning owner-occupiers. The centrepiece of the apartment is the bright living and dining area with open-plan kitchen, which creates a seamless transition outdoors through its large windows. The south-facing roof terrace of approx. 36 m² extends the living and sleeping area directly into the open air. This penthouse is located in the building on the left. The staircase provides access by lift to the entrance of the building and the underground garage
The apartment has 2 bedrooms and a practical utility room, making a cellar room unnecessary. The ceiling height is an impressive 3 m. Additional air conditioning for the apartment can be installed in the ceilings upon request. (included in the price).
The purchase price includes a high-quality turnkey finish using select materials, combining modern design, quality and a high level of living comfort.
Floor plan:
Living room with open-plan kitchen 75.16 m²
Bedroom 1 18.53 m²
Bedroom 2 12.76 m²
Bathroom 12.99 m²
WC 3.94 m²
Utility room 8.44 m²
Roof terrace 35.82 m² (half counted towards the living space)
Parking spaces in the underground garage can be purchased additionally if required.
Your destination goes to Google Maps only when you submit the form. TraumImmo neither stores nor logs it.
 69.000 € Attractive investment opportunity with west-facing balcony in the south-eastern city centre44141 Dortmund
 228.000 € City Life: An Apartment to Fall in Love With44141 Dortmund
 219.000 € Coziness on the edge of the garden city44141 Dortmund

