| Type | Detached house |
|---|---|
| Living area approx. | 139 m² |
| Bedrooms | 3 |
| Rooms | 5 |
|---|---|
| Bathrooms | 1 |
| Plot area | 574 m² |
|---|
| Purchase price | 500.000 € |
|---|---|
| Price per m² | 3,597.12 €/m² |
| Commission | 3,57% (3,57% inkl. Mwst.) |
Calculate using this listing's purchase price. Every assumption is editable and all figures are non-binding estimates.
The initial payment is estimated as loan amount × (interest + repayment) ÷ 12. Individual lending terms, special repayments and further fees are not included. Tax, notary and agent costs may differ in your case. This is not a financing offer or financial advice.
Your inputs are calculated only in this browser and are not saved or sent to TraumImmo.
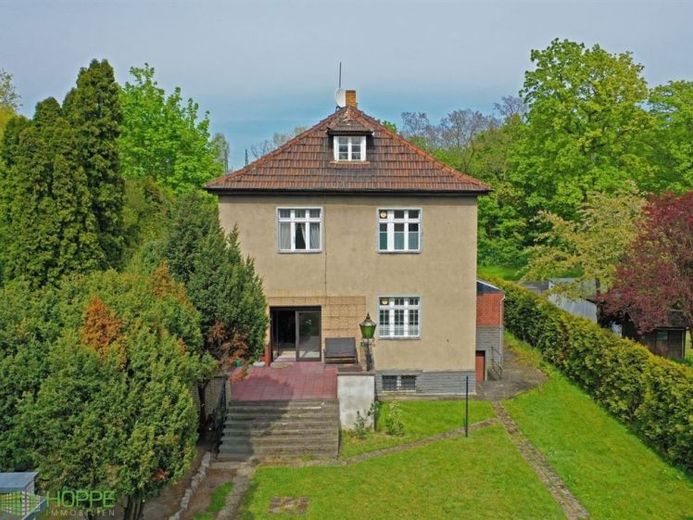
More financing calculators and assumptionsThis unique detached house from the 1930s is characterized by its charming old building character and offers generous living space in a total of five rooms. The house, which is in need of extensive renovation, offers its future owners the opportunity to design it according to their own ideas and transform it into a dream home.
On the first floor of the house you will find a huge living area, which can be divided if required, with high ceilings and large windows that let in plenty of natural light. The kitchen offers plenty of space for culinary creations and invites you to socialize. There is also another room on the first floor, which is ideal as a dining room or study.
Upstairs you will find three spacious bedrooms, which offer plenty of room for rest and relaxation. Each room has large windows that offer a wonderful view of the surrounding countryside. A spacious bathroom with bathtub and a separate WC complete this floor.
The house has a full basement, which offers additional storage space, a laundry room and possibilities for hobby rooms.
-Classic architectural style with inviting charm
-Spacious detached house with a wonderful and secluded sun terrace
-Layout first floor: large living room with terrace access, lounge, dining room, kitchen, hallway
-Layout upper floor: 3 bedrooms, bathroom with bathtub, hallway
-The plot area may vary as the plot still needs to be measured!
Your destination goes to Google Maps only when you submit the form. TraumImmo neither stores nor logs it.
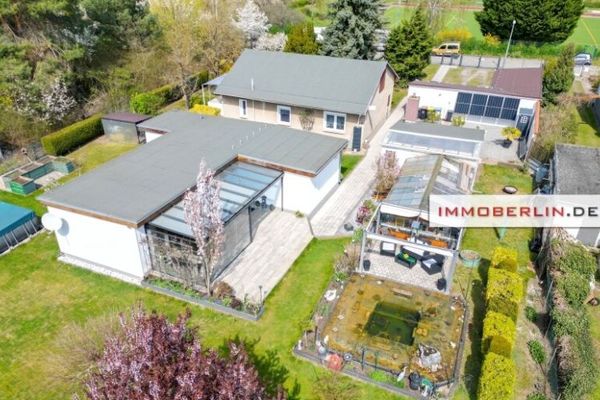 479.000 € IMMOBERLIN.DE - South-facing plot with bungalow architecture and sun terrace in a rear-set location12524 Berlin
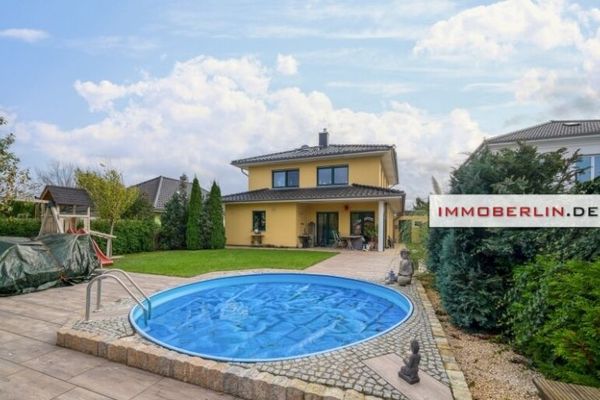 899.000 € IMMOBERLIN.DE - Charming house with garden idyll on the Teltow Canal near WISTA12524 Berlin
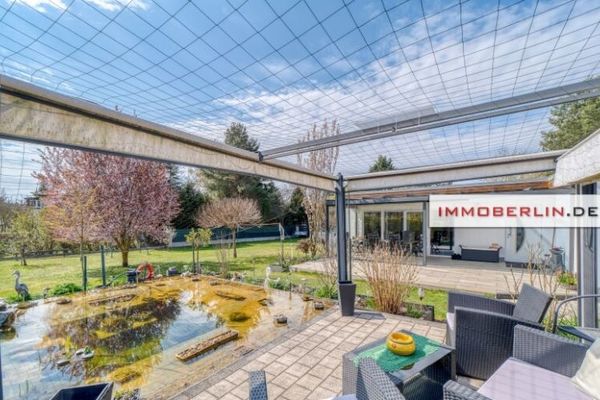 479.000 € IMMOBERLIN.DE - South-facing plot with bungalow architecture and sun terrace in a rear-set location12524 Berlin

