| Type | Detached house |
|---|---|
| Living area approx. | 106 m² |
| Rooms | 4 |
|---|---|
| Bathrooms | 1 |
| Plot area | 1103 m² |
|---|---|
| Usable floor area | 100 m² |
| Purchase price | 425.000 € |
|---|---|
| Price per m² | 3,994.36 €/m² |
| Commission | 3,57% (3,57% inkl. 19% MwSt.) |
Calculate using this listing's purchase price. Every assumption is editable and all figures are non-binding estimates.
The initial payment is estimated as loan amount × (interest + repayment) ÷ 12. Individual lending terms, special repayments and further fees are not included. Tax, notary and agent costs may differ in your case. This is not a financing offer or financial advice.
Your inputs are calculated only in this browser and are not saved or sent to TraumImmo.
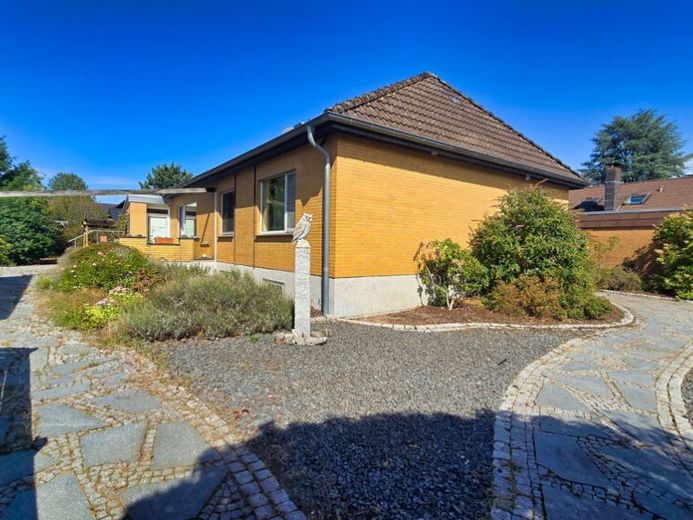
More financing calculators and assumptionsWelcome to Burgdorf-Otze! Built in 1974 using solid construction methods, this bungalow is situated in a quiet cul-de-sac and offers approximately 106 m² of living space on a 1,103 m² plot.
The ground floor is divided into a total of 4 rooms. The centrepiece of the house is the living room with direct access to the south-facing terrace. A projection screen is already installed on the living room ceiling for film evenings. From the terrace, you can access the swimming pool extension, built in 1984, directly. The swimming hall (approx. 55 m²) is equipped with a shower, a separately partitioned WC and a 7.50 m x 3.25 m pool (depth 1.50 m). The bathroom in the main house has a bathtub and a shower, complemented by a separate guest WC. The fitted kitchen is made of solid wood. A fibre-optic connection for fast internet is available in the house.
The attic can be reached via a sturdy staircase in the hallway. The ceiling between floors is already insulated. Future conversion of this level would expand the living space by approximately 35 m² to 45 m².
The building has a full basement and provides approximately 70 m² of usable space in the basement. The basement can be accessed via both an internal and an external staircase. It is divided into a laundry cellar, a room for the heating system and the swimming pool pump system, a hobby cellar and three additional storage cellars.
The 1,103 m² plot offers outdoor areas for various uses. The front garden was landscaped with gravel and chippings, curved paths made of light-coloured natural stone, and plantings of lavender, ornamental shrubs and hardy perennials. A garden well for irrigation is available. The rear garden area features a lawn and established plants. You can park your vehicles in the garage with an electric roller door or in the outdoor parking space in front of the garage.
Have we piqued your interest? Then let us take the next steps together! Submit an enquiry, review the brochure and documents, take the online viewing tour and arrange an on-site viewing appointment. I look forward to showing you this home!
Your destination goes to Google Maps only when you submit the form. TraumImmo neither stores nor logs it.
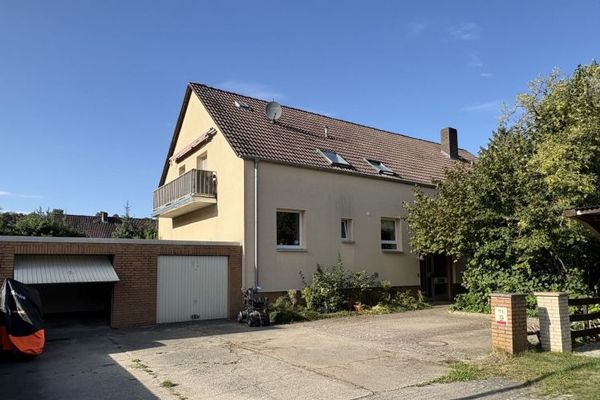 485.000 € Burgdorf/Ehlershausen: Small apartment building with 4 apartments (divided pursuant to the German Condominium Act)31303 Burgdorf
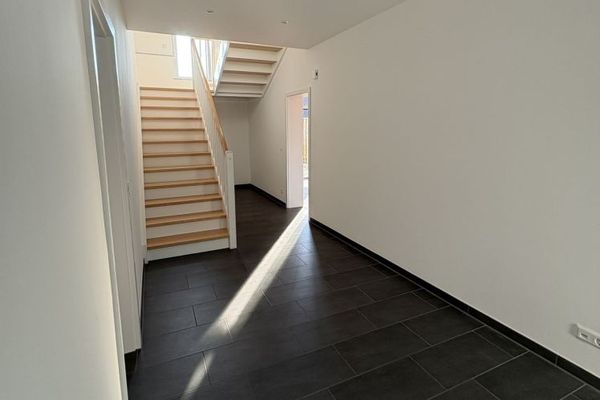 640.000 € Elegant manor house in the rural idyll of Burgdorf/Otze31303 Burgdorf

