| Type | Detached house |
|---|---|
| Living area approx. | 122 m² |
| Year built | 1959 |
| Available from | Nach Vereinbarung |
|---|---|
| Rooms | 4 |
| Plot area | 656 m² |
|---|
| Purchase price | 327.000 € |
|---|---|
| Price per m² | 2,680.33 €/m² |
| Commission | no commission for buyers |
Calculate using this listing's purchase price. Every assumption is editable and all figures are non-binding estimates.
The initial payment is estimated as loan amount × (interest + repayment) ÷ 12. Individual lending terms, special repayments and further fees are not included. Tax, notary and agent costs may differ in your case. This is not a financing offer or financial advice.
Your inputs are calculated only in this browser and are not saved or sent to TraumImmo.
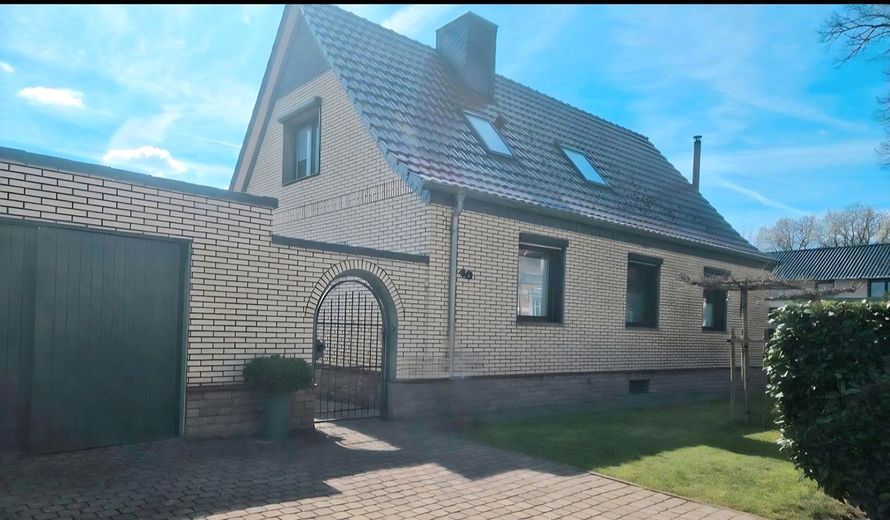
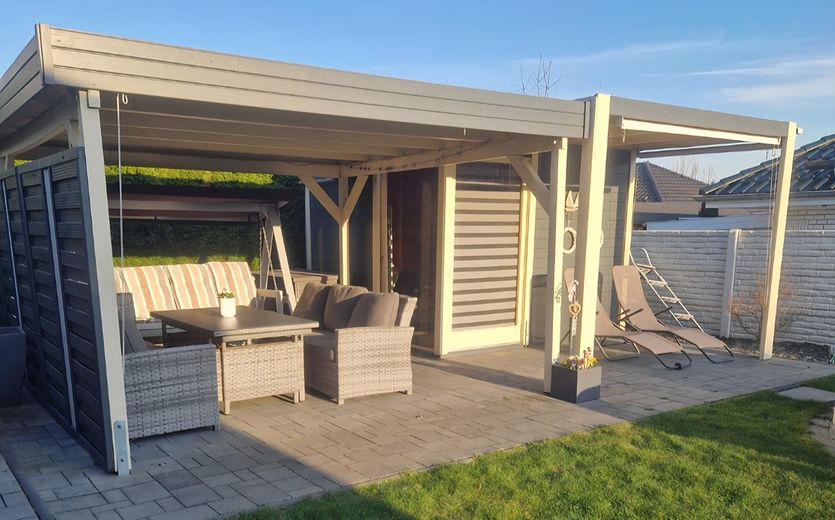
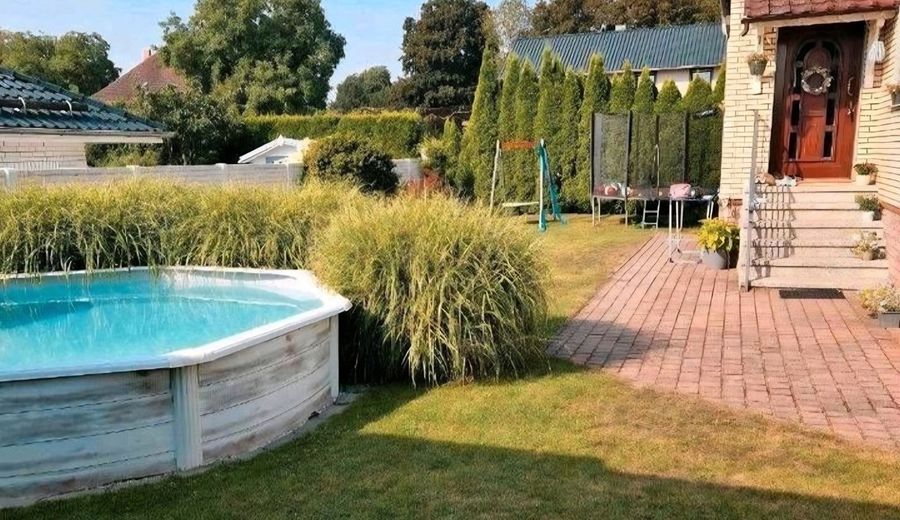
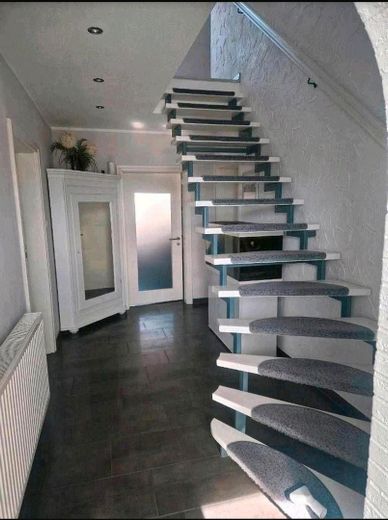
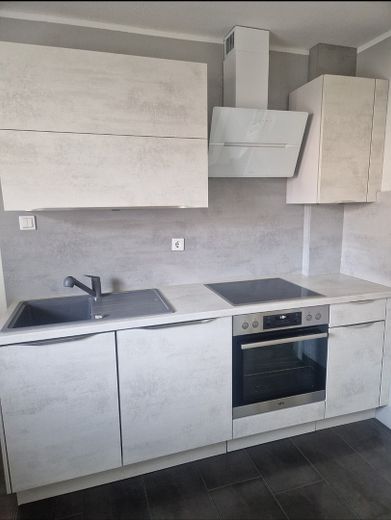
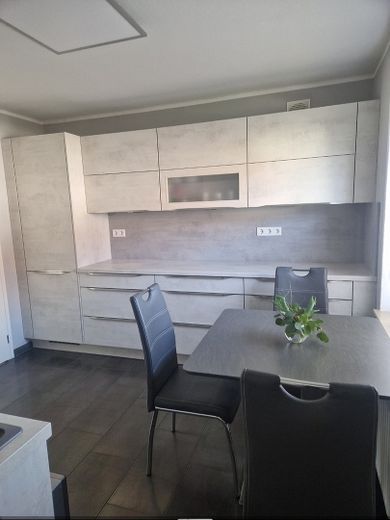
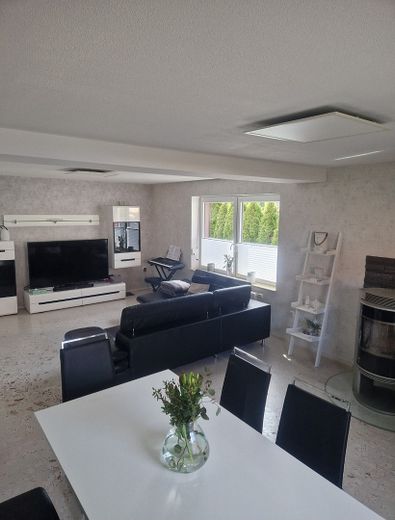
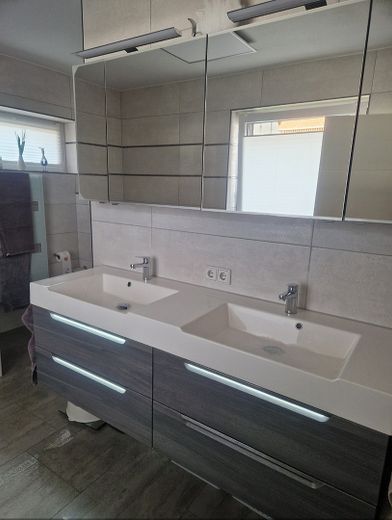
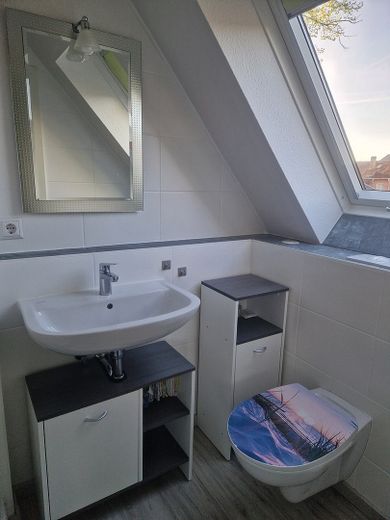
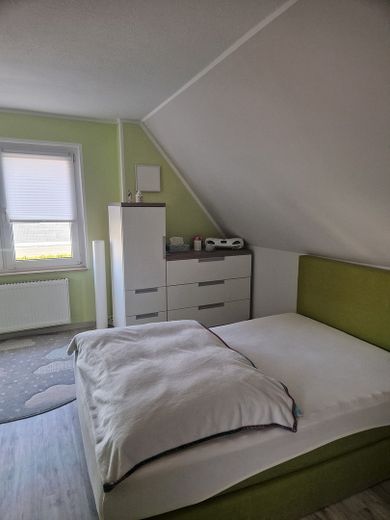
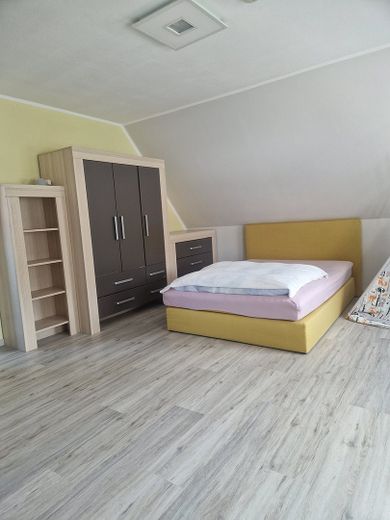
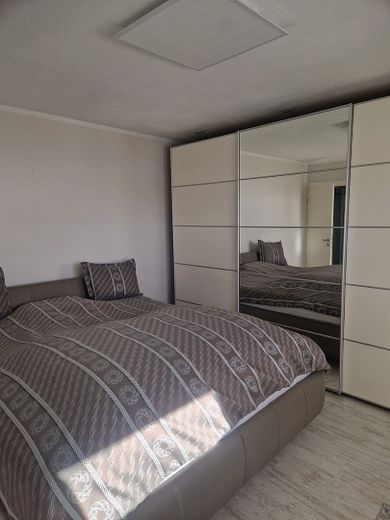
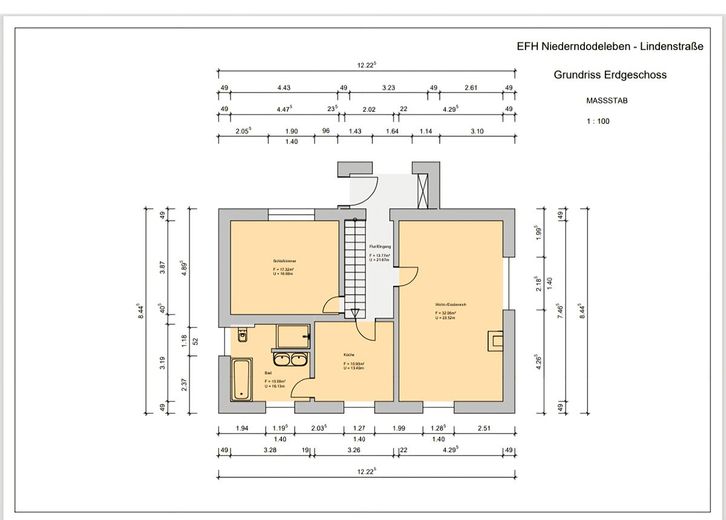
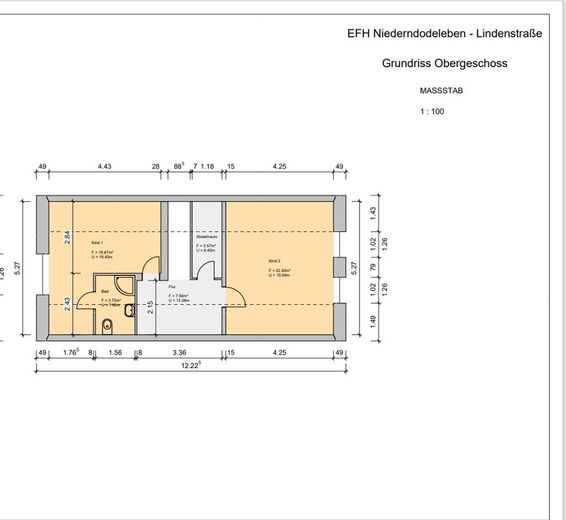
More financing calculators and assumptionsA modernized, move-in-ready detached single-family home built in 1959 is for sale in Niederndodeleben. The 122 m² of living space is spread across 4 rooms. The plot measures 656 m². The property includes 2 carports and 1 garage, 1 terrace with a garden shed and pool. There is a well and a cistern for irrigation. The house has a fiber-optic connection. The living room on the ground floor has a fireplace. The full bathroom has underfloor heating and a double vanity with LED lighting. The modern kitchen-diner with a concrete-look finish invites you to relax and enjoy yourself. The bedroom is spacious. There are two further rooms on the upper floor. One has a guest bathroom. There is also a storage room. All windows (except the small bathroom window and roof windows) have roller shutters.
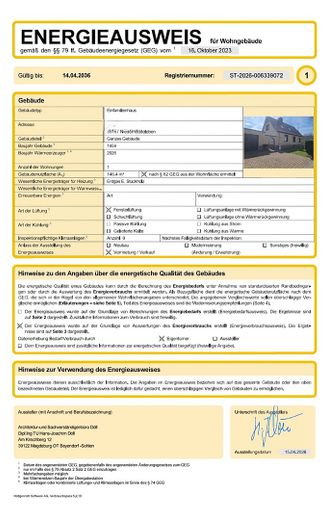
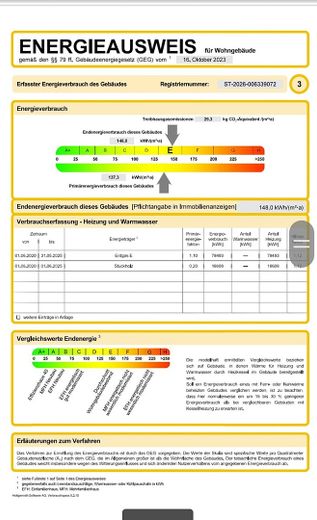
The basement, at approx. 40 m², provides utility and storage space. In May 2026, the entire heating system was replaced, enabling more energy-efficient heating in future.
Note: This plot is subject to a notarized, registered right of way for utility lines, which relates solely to reading the neighbor's meter. The plots are separated by a wall and cannot be accessed on foot.
Part of the plot (approx. 0.75 m in width) belongs to a neighbor and has been tolerated without issue for over 20 years. There is no registered building encumbrance.
All information has been prepared to the best of our knowledge and belief. It is provided without warranty. Errors and changes are reserved.
Please contact us to arrange viewings only if you are seriously interested.
Your destination goes to Google Maps only when you submit the form. TraumImmo neither stores nor logs it.
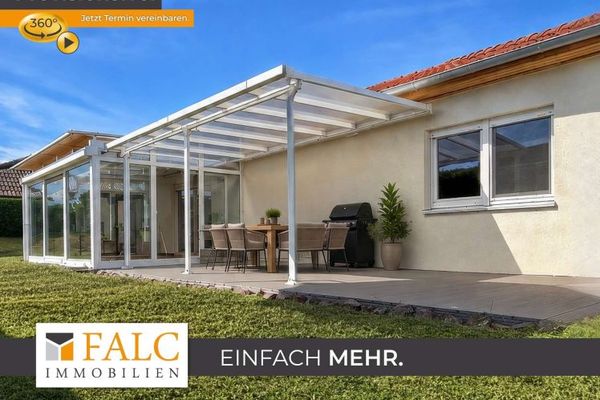 349.000 € No commission - attractive bungalow with conservatory, fireplace & new heat pump39167 Irxleben
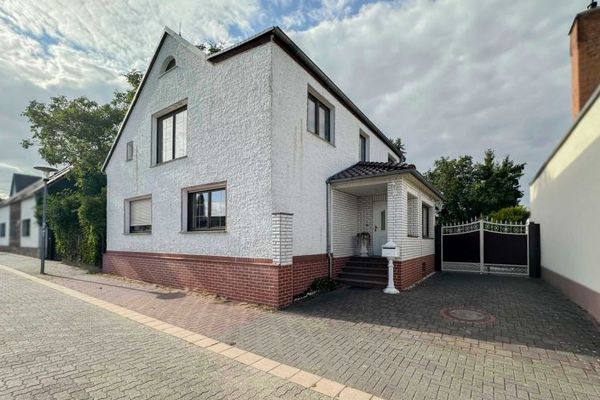 255.000 € Spacious residential house with a fantastic, secluded garden!39167 Hohe Börde


