About this dream house
Property Description
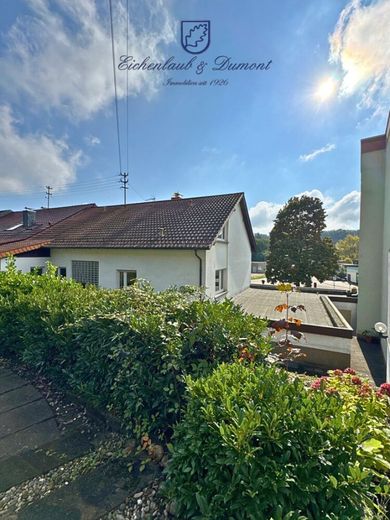
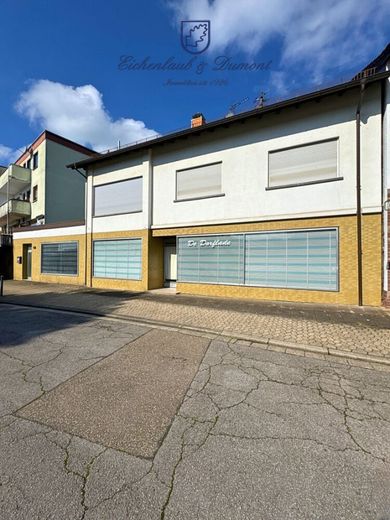
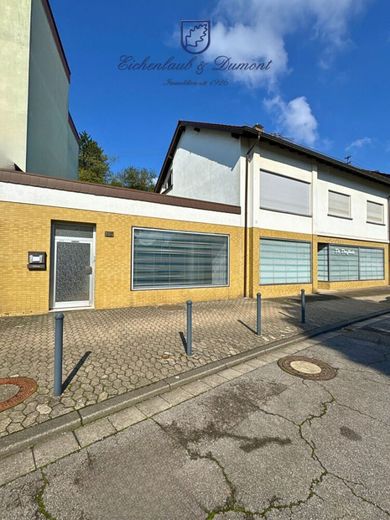
In a good and central location in Quierschied-Fischbach, diagonally opposite the Fischbachhalle, is this building, originally also built by the owner family.
Used in earlier years as a shoe store in the basement level, the spacious owner’s apartment is located above it, seen from the garden on the ground floor.
Connected via the internal staircase, the attic floor with a floor area of around 92m² was intended for conversion for residential purposes. Various supply lines already lead upstairs.
The property is currently vacant and can therefore be used immediately and completely by the future owner.
Based on the layout described, a wide range of options are available:
The future combination of living and working, or use as a purely residential house with a spacious maisonette apartment on the ground and attic floors, or converting the basement level into an apartment and converting the attic into a separate unit, thereby creating a 3-unit apartment building.
The house is currently divided as follows:
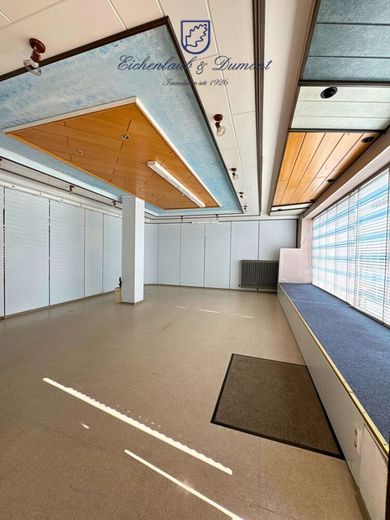
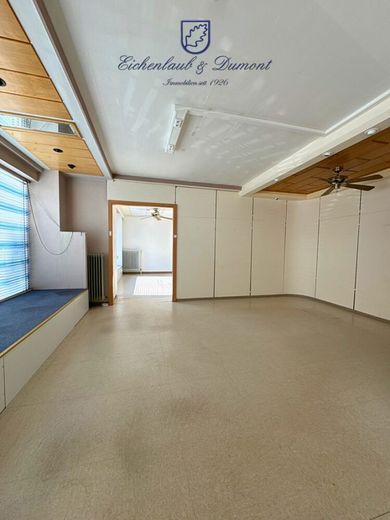
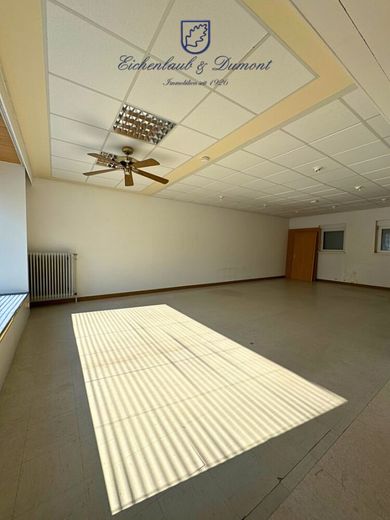
Basement level (commercial) with its own ground-level entrance, two large connected rooms, a workshop and a WC.
On this level there is also the boiler room and a wine cellar.
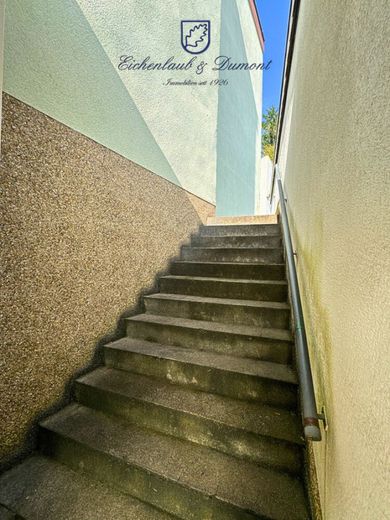
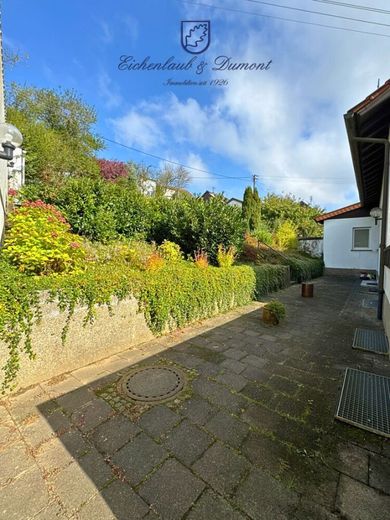
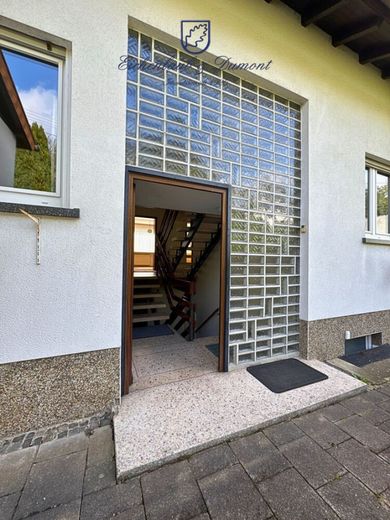
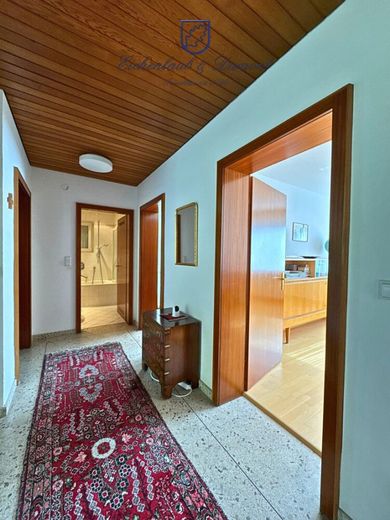
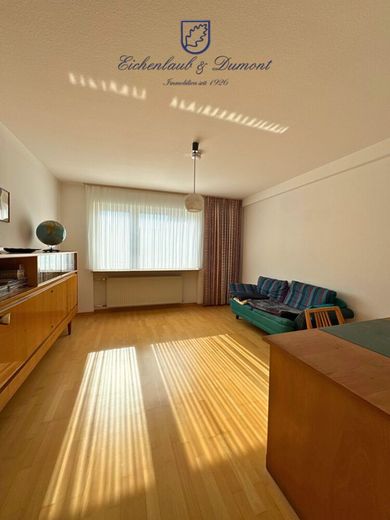
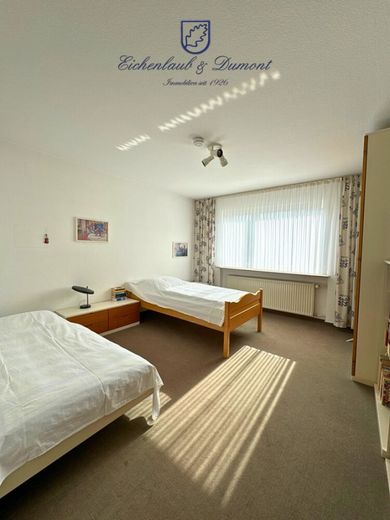
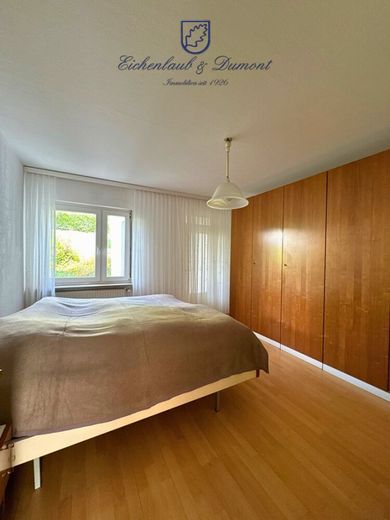
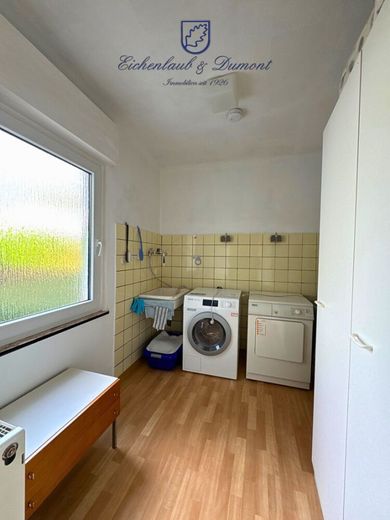
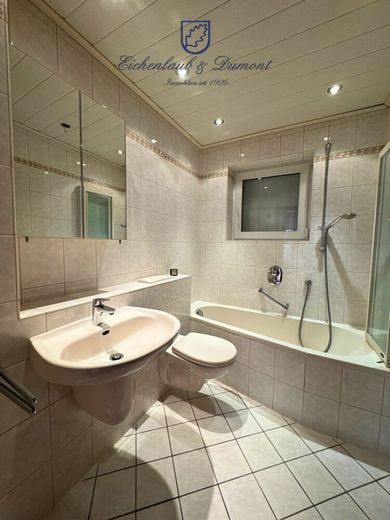
Either via a staircase at the front of the building or via a separate access from the garden, you reach the rear of the building, where the ground floor of the property is located with its own entrance to the spacious 4-room apartment with kitchen, bathroom and living room. The utility room next to the master bedroom could in future also serve there as an attached second bathroom on this level.
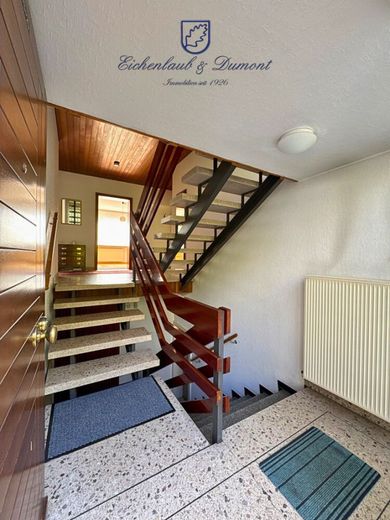
Connected by an open staircase is the conversion area in the attic, where with little effort, combined with the installation of roof windows, additional living space, possibly a separate additional unit, can be created.
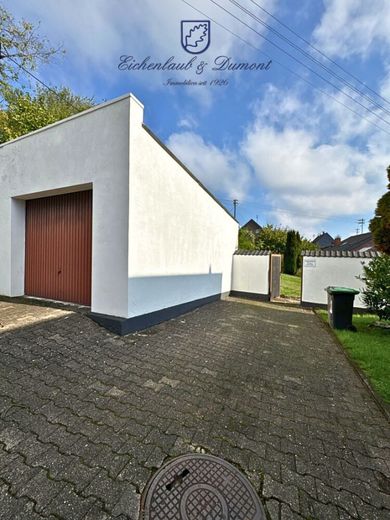
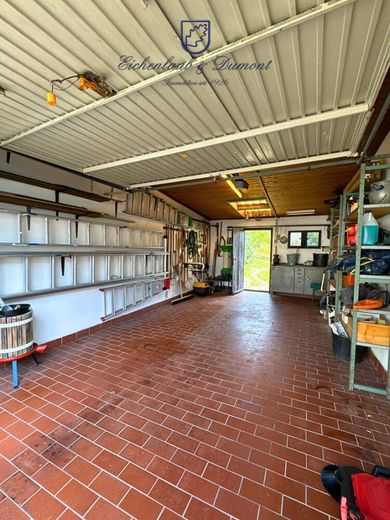
The single garage next to the garden and a single parking space beside it round off this interesting property with development potential.
The municipality of Quierschied, with its around 13,000 inhabitants, belongs to the Saarbrücken Regional Association and is located about 13 km north of the state capital.
The municipality consists of the districts of Quierschied, Fischbach-Camphausen and Göttelborn.
There are excellent bus and rail connections to the surrounding transport network, and via the junctions to the A1 and A8, Quierschied is also connected to the long-distance road network.
All important public facilities are available within the town, including schools with an all-day school.
The forest park area with the Fischbach as the "green center" is within walking distance of the property (200m). Here you will find, connected by hiking trails, a playground, a carp pond and various sports facilities (tennis, beach volleyball). Directly adjacent to the forest park area are also the daycare center "Pusteblume" and the Fischbachhalle.
Total area approx. 352m²
Living area approx. 189m²
Of which ground floor approx. 114m²
Attic floor (not yet converted) approx. 74m²
Commercial area basement level approx. 148m²
Usable area approx. 15m²
Year of construction originally 1962
Extension/addition in the basement level 1975
Very well-maintained general condition
Investments are necessary for converting the attic floor
and/or converting the commercial area in the basement level
( Sandstone-) typical efflorescence is visible in the basement rooms
Further investments / modernizations arise from the adaptations required by the year of construction to current standards and personal taste and requirements
Modern gas heating from 2024
Hot water via instant water heater
Separate circuits for commercial and residential use
Separate electricity meters
Very well-maintained condition
Modernization needs typical for the year of construction and property type
Flexible division into residential and commercial use
Alternatively, a separate apartment can be developed in the attic
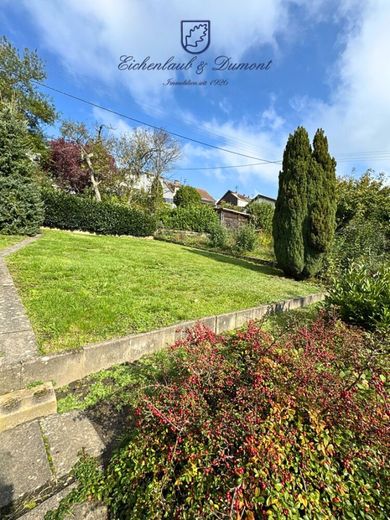
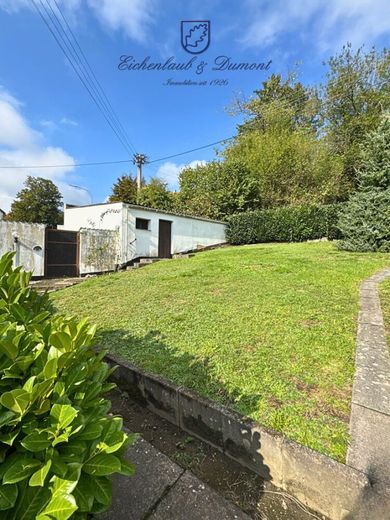
Small, easy-care, fenced garden
Separate single garage with access to the garden
Separate outdoor parking space also with gate to the garden
Secure apartment access at the rear of the building with intermediate door in the basement level
Very good central location with excellent transport connections
Of course, we will be happy to provide you with further property information and for viewings.
All property details and information stated in the exposé are based on information provided by the client. No liability is assumed for accuracy or completeness.
Note on the energy certificate:
We would like to point out to all clients the current legal regulations regarding the submission of an energy certificate. In individual cases, the certificate is being processed at the time the exposé is created, i.e. it has not yet been issued and will be provided later. We ask for your understanding.
Additional note: An energy certificate handed over does not constitute an agreement on condition. Our disclaimer also applies to the data contained therein.
The obligations under the Money Laundering Act (GwG)
* The legislator requires that contractual partners be identified before a business relationship is established. (§3 GwG). Real estate agents must comply with this duty of care. The identification of the prospective buyer by the real estate agent must have taken place before the purchase contract negotiations are allowed to begin.
* For identification, either name, date and place of birth, nationality, address, identity card number and issuing authority must be recorded, or the ID must be copied.
* In addition, the agent must clarify whether the customer is acting in their own economic interest or for a third party.
* It must also be recorded whether the contractual partner and, if applicable, beneficial owner is a politically exposed person (PeP).
* As a customer, you are obliged to present your ID to the real estate agent and provide the relevant information (§4 para. 6 GwG)
Please help your real estate agent fulfill the legal obligations under the Money Laundering Act.
* Please show us your identity card and thus enable the required documentation.