About this dream house
Property Description
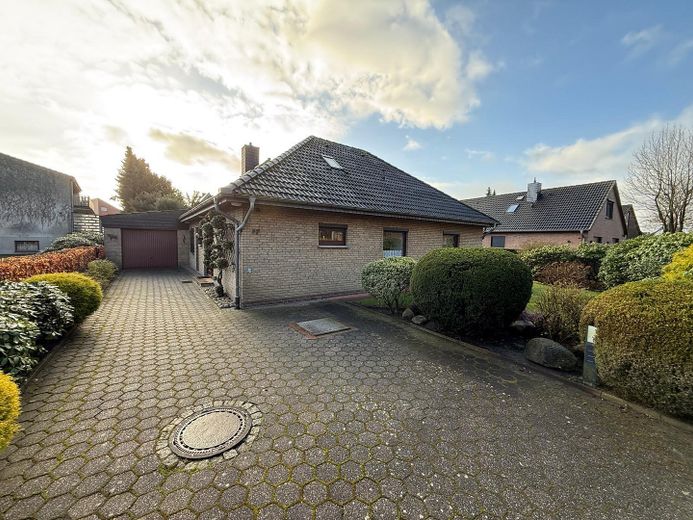
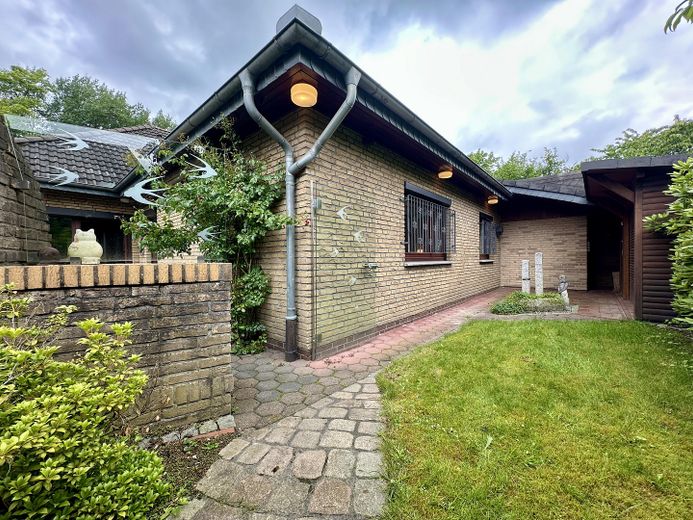
For sale is a detached single-family house in a quiet residential area of Schwanewede. The house is located in a cul-de-sac, so hardly any disturbing traffic is to be expected, and the main road is a good distance away and can hardly be heard. On the spacious plot of approx. 646 m², the property offers plenty of space for families, couples with a need for space, or buyers who want to combine living, working, and leisure under one roof.
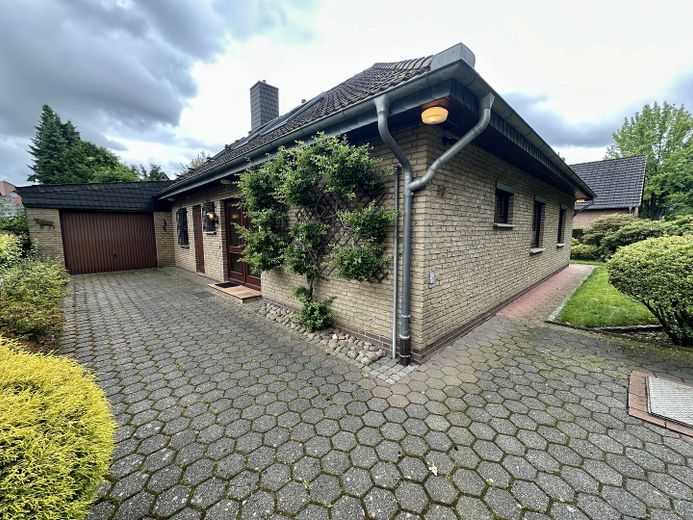
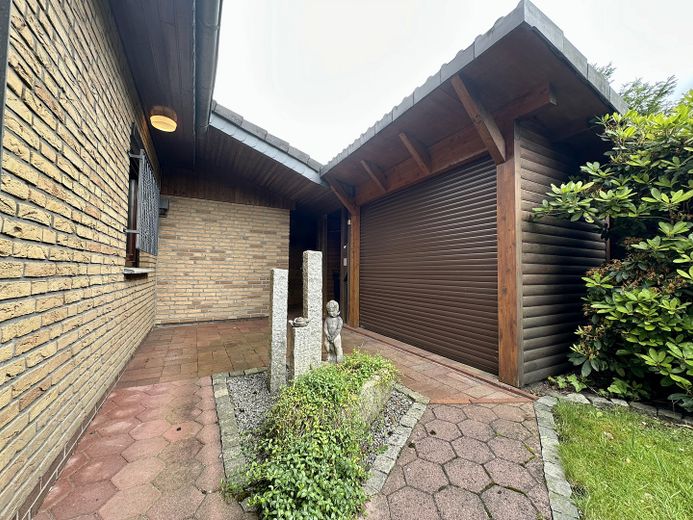
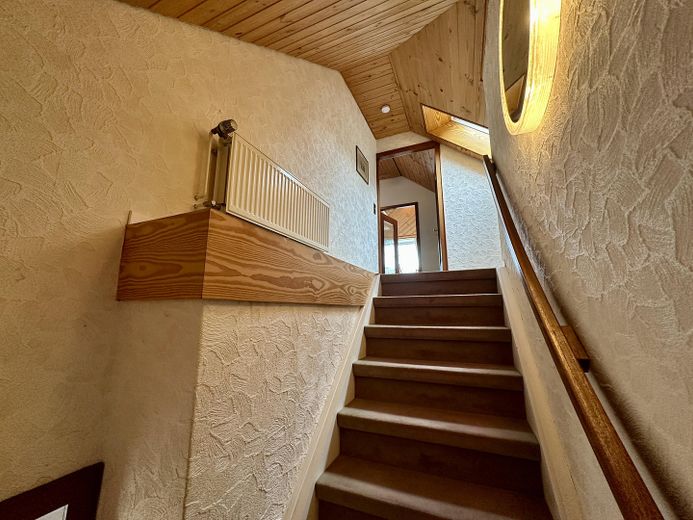
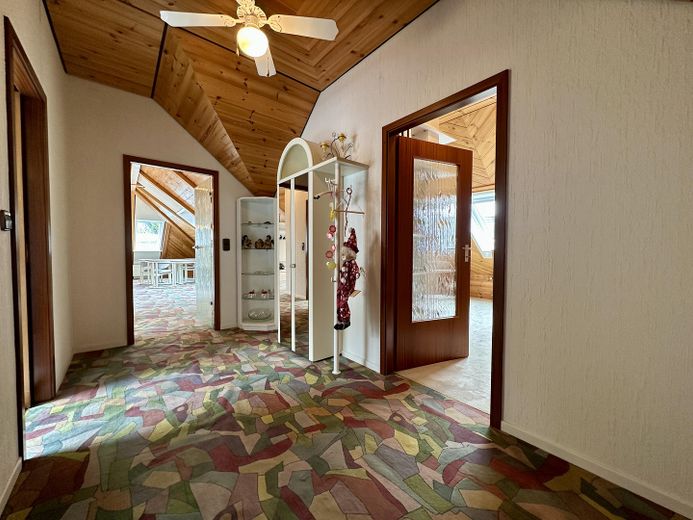
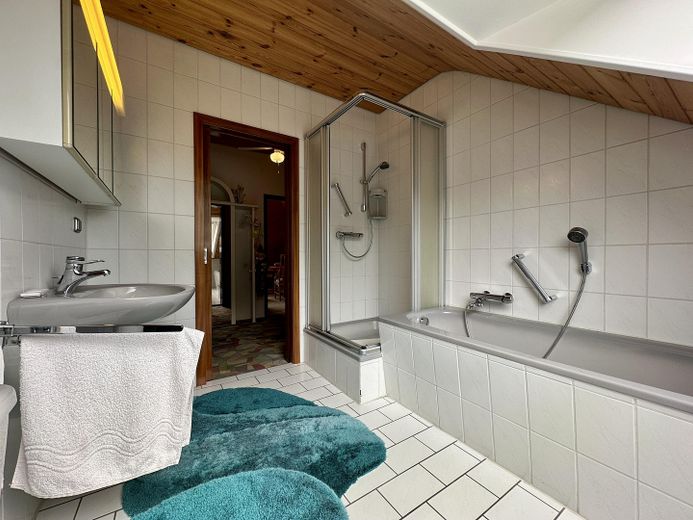
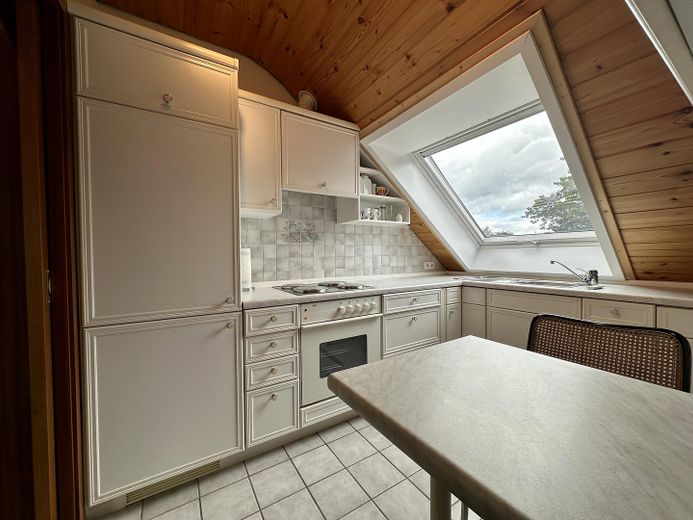
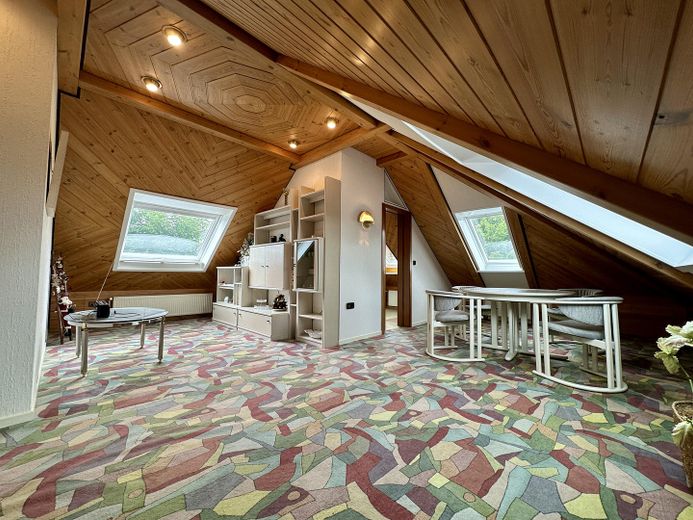
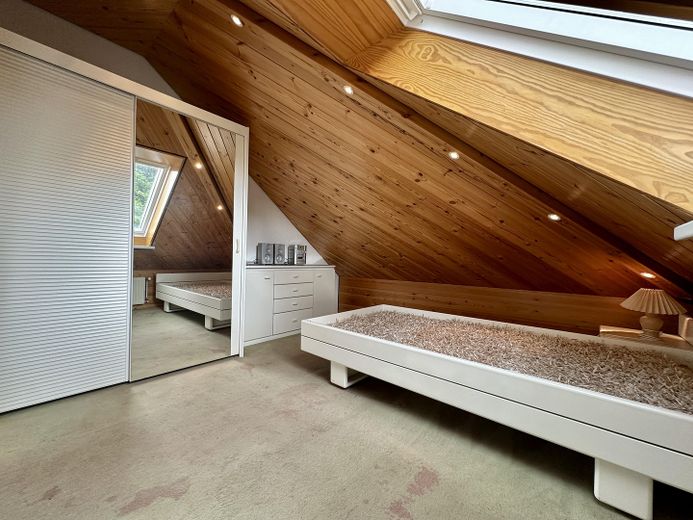
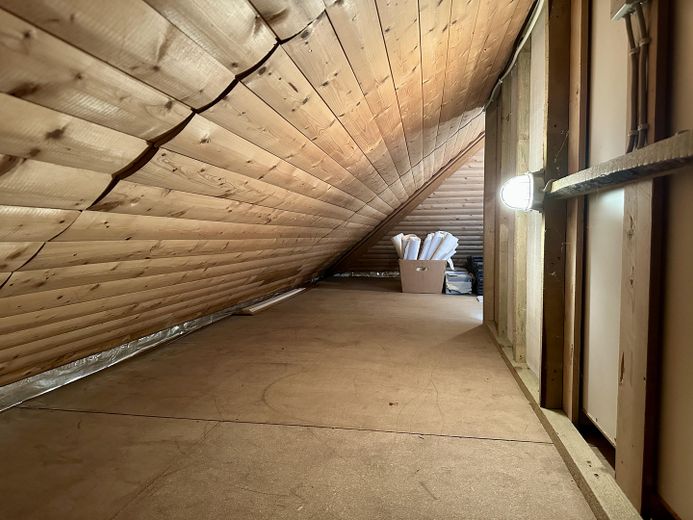
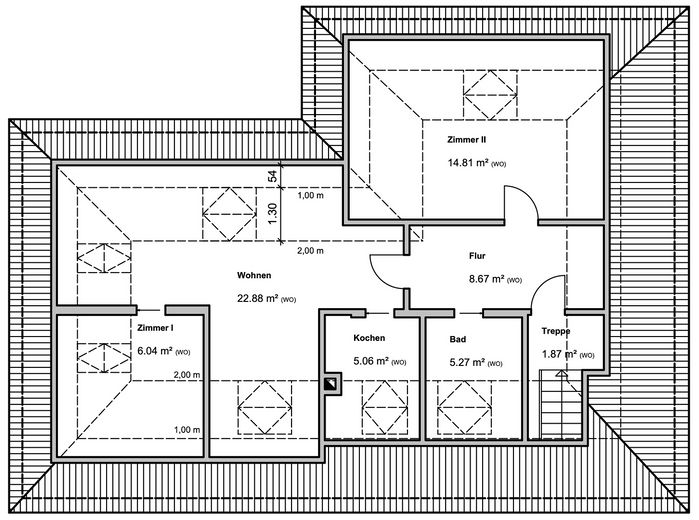
A special advantage is the elaborately converted attic, which was designed as a fully self-contained unit. From the windbreak, the ground floor and attic can each be entered through separate doors. This means the house can be used either as a spacious single-family home or as a two-family house. The upper unit is suitable for subletting, multigenerational living, or as a separate retreat for the children, each with its own bathroom and kitchen.
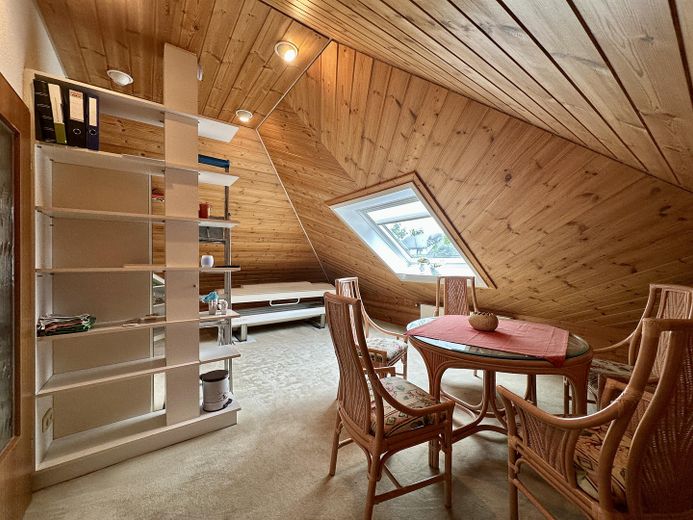
The living area in the attic was never rented out before and was hardly used. The kitchen, bathroom, and furnishings are therefore almost like new. Several roof windows provide plenty of light, and the roof insulation was reinforced to approx. 16 cm during the conversion.
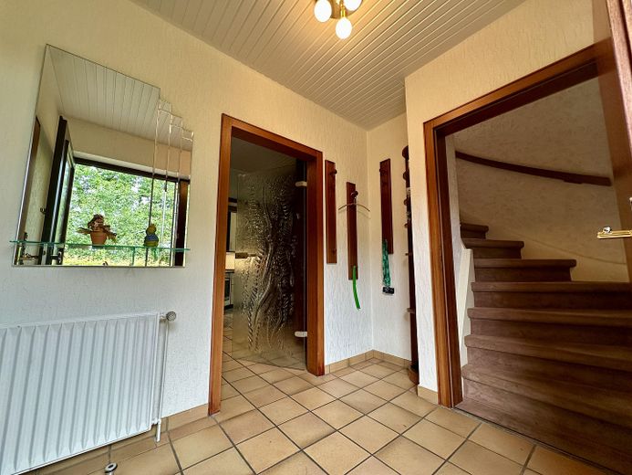
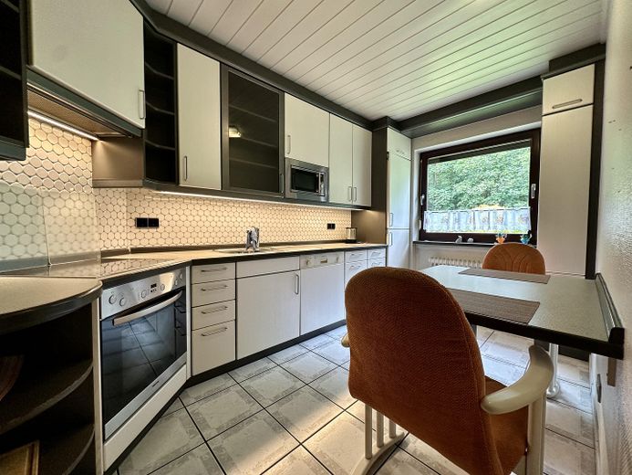
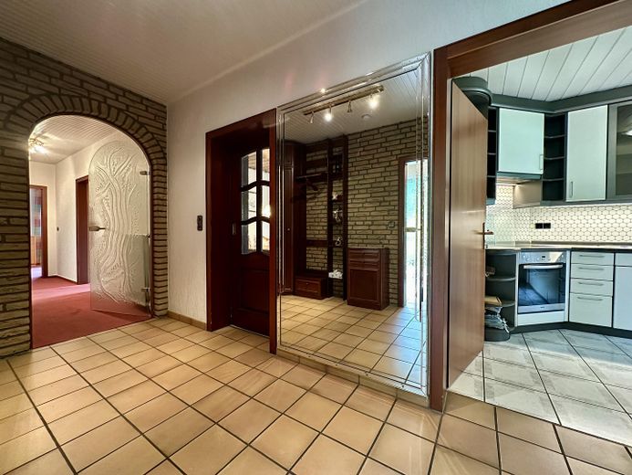
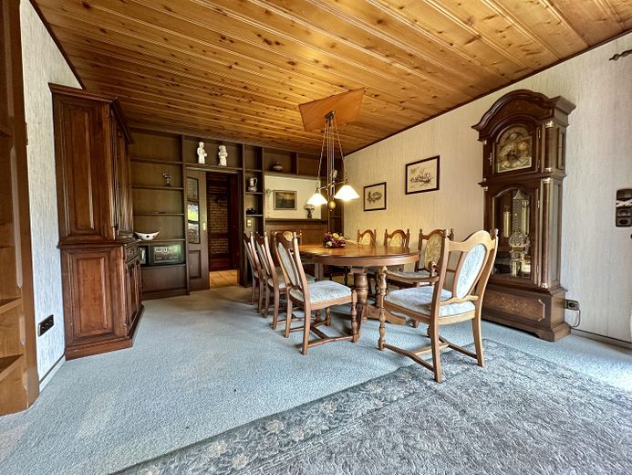
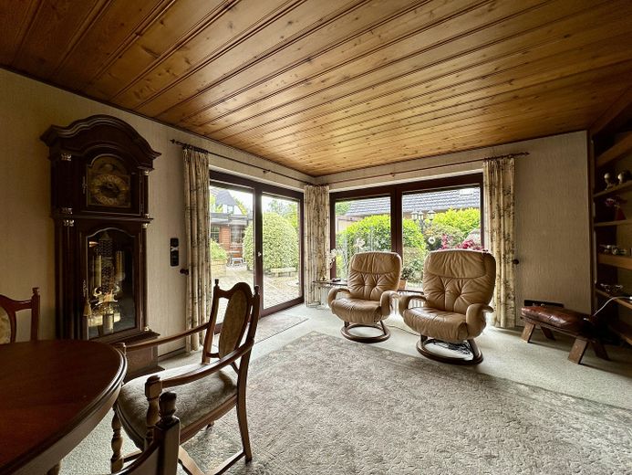
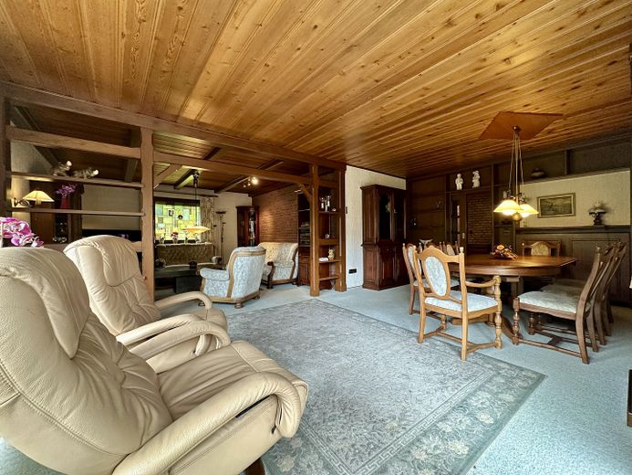
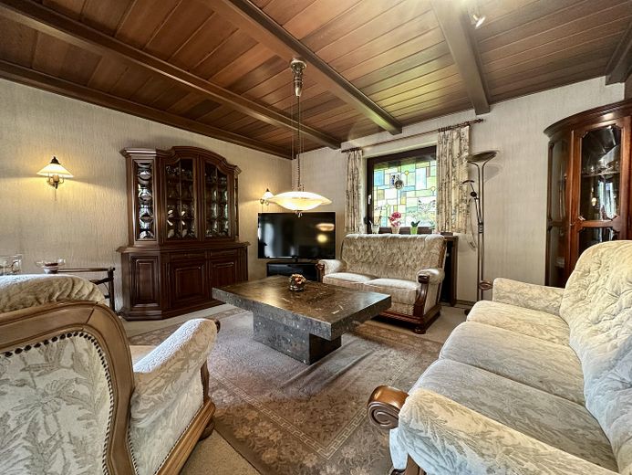
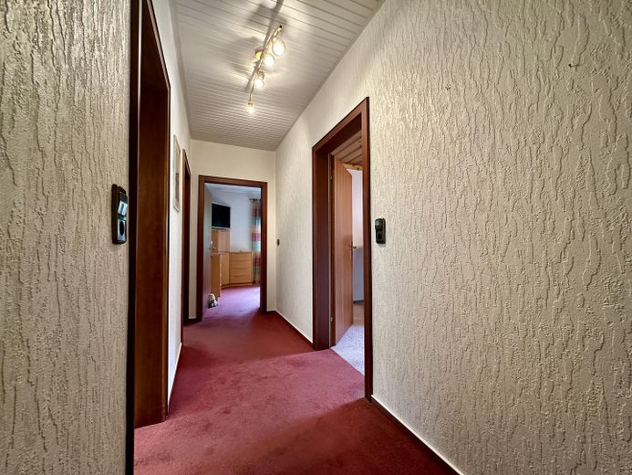
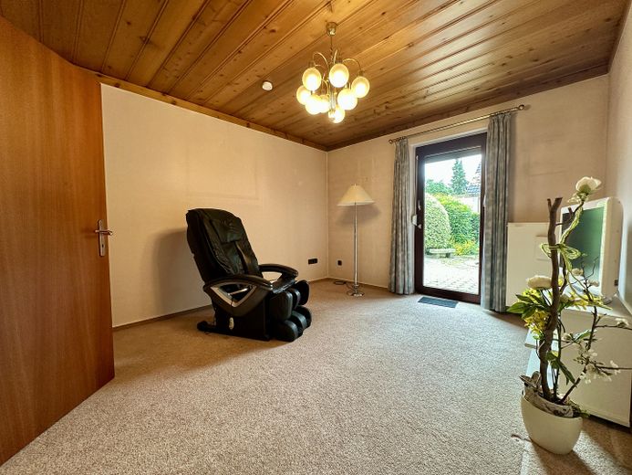
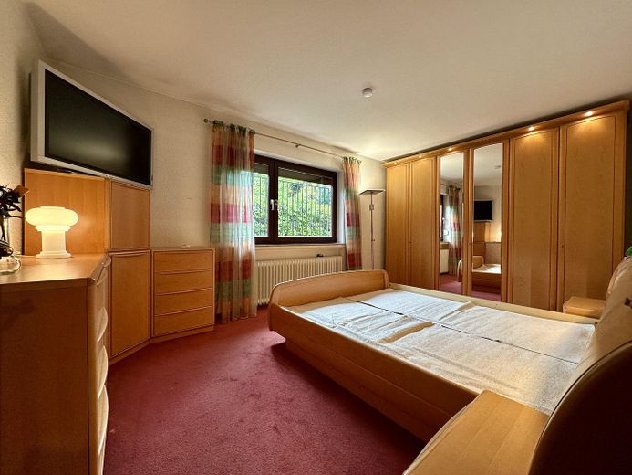
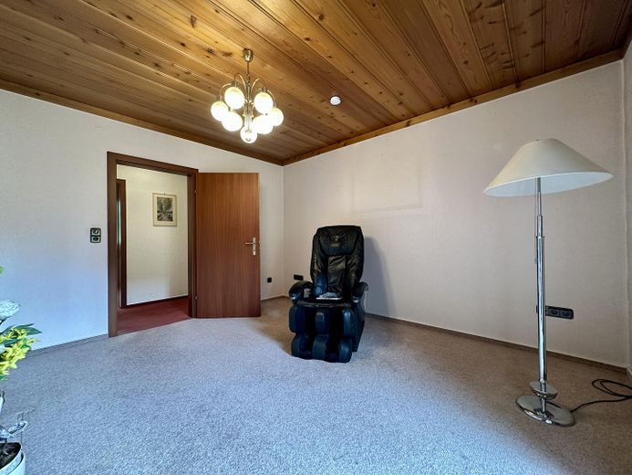
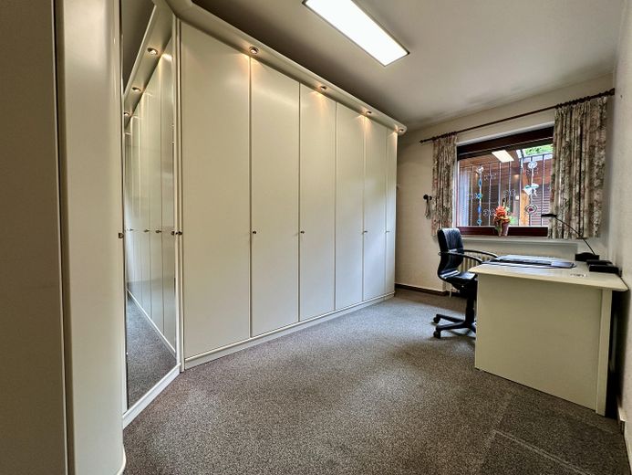
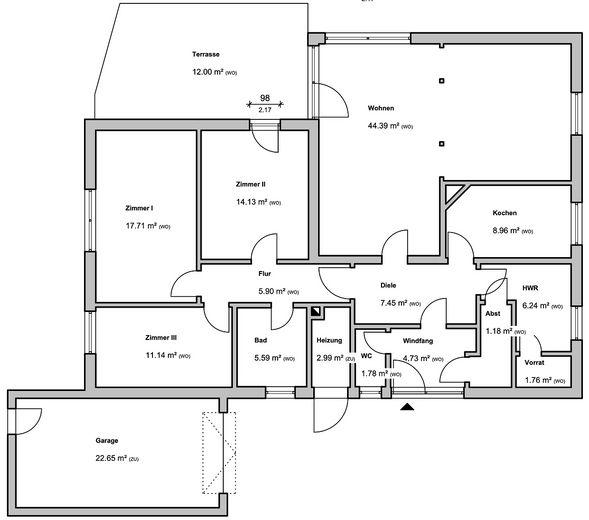
On the ground floor, you will find a spacious living and dining area with a view of the garden, several bedrooms, children's rooms or offices, a kitchen, a utility room, a pantry, a bathroom, as well as a separate guest WC with a window. Spacious hallway and entrance areas complete the well-thought-out room layout.
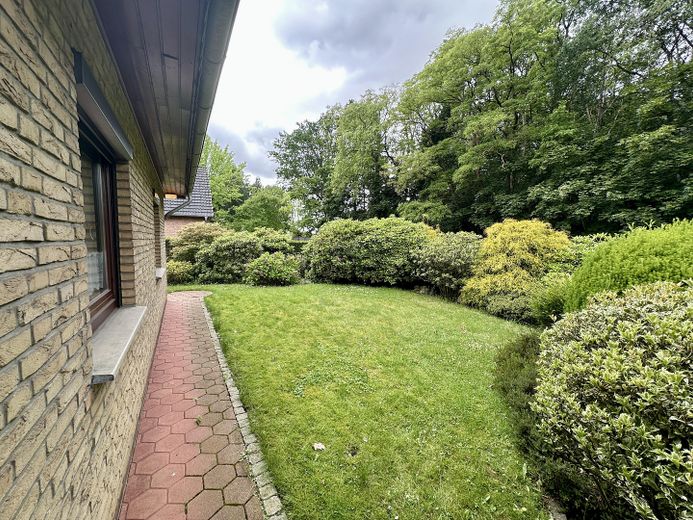
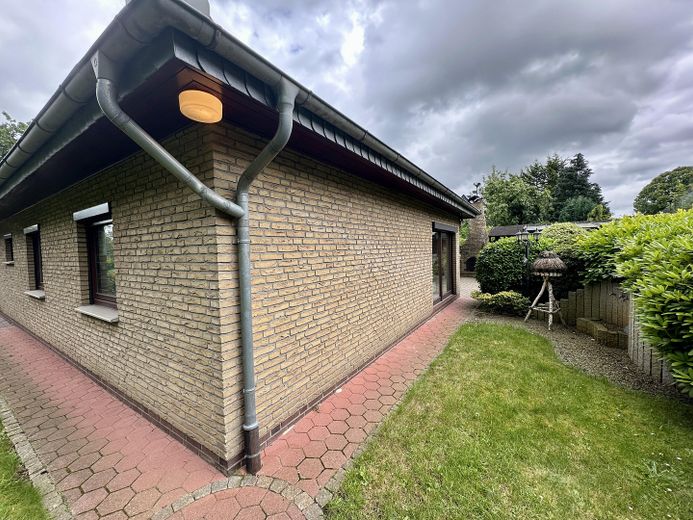
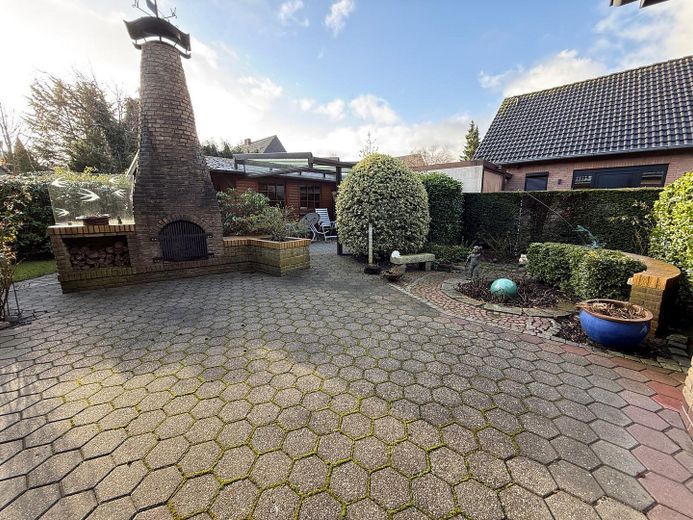
Outside, the property impresses with a well-kept garden protected from view, a garage directly by the house, a terrace with an outdoor fireplace, a garden shed, and generous paved areas. The house does not have a basement, but offers plenty of storage space through the utility room, pantry, storage rooms, and outbuildings.
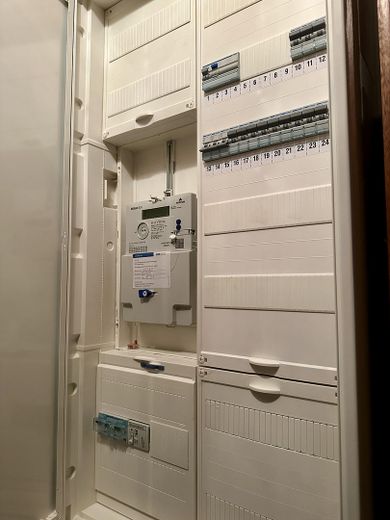
The building structure is also solid: the outer walls are double-shell with facing bricks and Poroton, the water pipes are made entirely of copper, and the electrical system has a Hager meter cabinet with residual-current circuit breaker. The overall condition is well maintained, although some areas have an older standard of fittings. Modernizations can therefore be carried out gradually and entirely according to personal taste.
Overall, the house offers a rare combination of a quiet location, plenty of space, solid construction, and the special flexibility of two separately usable residential units.
Furnishing
This detached single-family house impresses with solid, extensive features and many practical usable areas. Thanks to the separately converted attic, there is also the option of using the ground floor and attic as two fully equipped, separate residential units.
General, exterior & technology
- Detached single-family house on approx. 646 m² plot
- Garage directly at the house
- Well-kept, sheltered garden
- Terrace and spacious paved outdoor areas
- Garden shed / outbuilding
- Outdoor fireplace / barbecue fireplace
- Electric shutters on almost all windows
- Double-shell exterior wall made of facing brick and Poroton
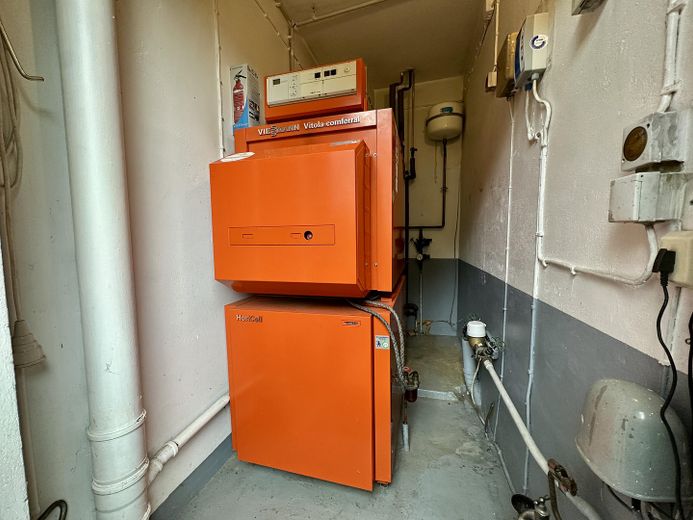
- Oil central heating from 1996, conveniently accessible via a boiler room reachable from outside
- Three-core electrical system with RCD in the Hager meter cabinet (ground floor from the year of construction, attic between 2014 and 2017)
- All water pipes made of copper, all wastewater pipes made of plastic
- Option of separate use of the ground floor and attic as two independent units
Ground floor
- Fitted kitchen
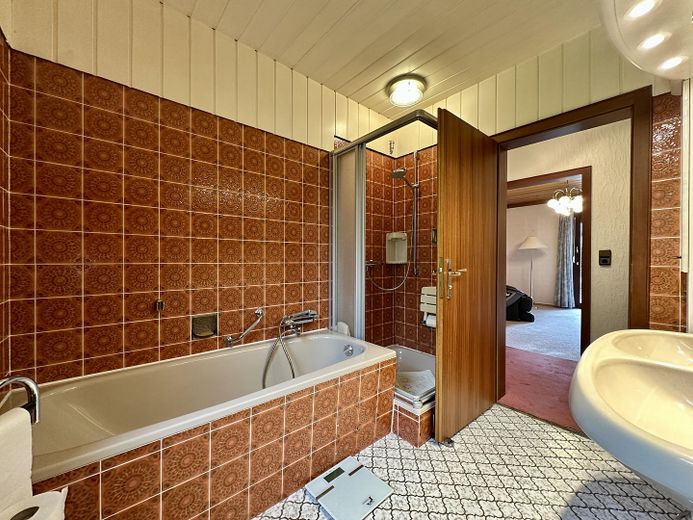
- Bathroom with bathtub, toilet and double washbasin
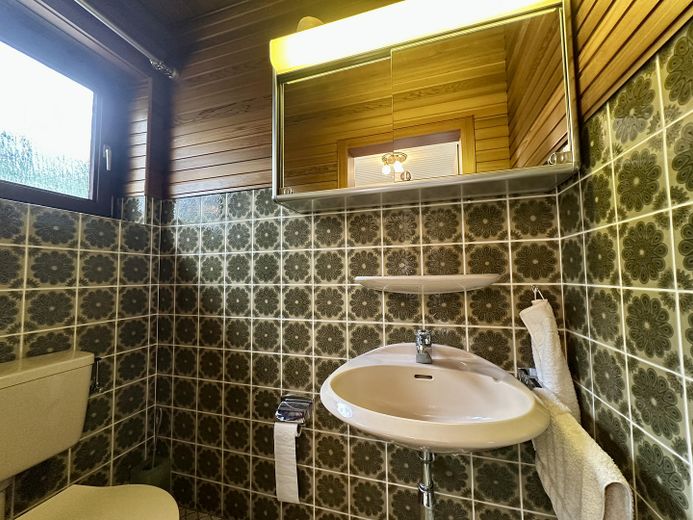
- Separate guest WC with window
- Utility room with washing machine connection
- Pantry / storage room
- Additional storage room
Attic
- Converted for living, with several roof windows (installed between 2014 and 2017)
- Own fitted kitchen
- Bathroom with bathtub, shower, toilet and roof window
- Reinforced roof insulation of approx. 16 cm (with 17 cm rafter thickness)
The house does not have a basement, but due to the numerous storage and ancillary areas it offers very good usable space.
Other
The property is offered for sale as a detached house. It is ideally suited for owner-occupiers, families, couples needing space, or buyers looking for a house with solid structural condition and individual design possibilities.
The house is in a well-maintained overall condition. Modernizations and renovations can be planned depending on personal requirements.
If interested, please submit a detailed inquiry with full contact details. Viewings are possible by appointment.
Location
What's nearby?
Location data is currently unavailable for this area.
Plan a route
The destination is sent to Google Maps only after submission and is not stored or logged by TraumImmo.
Location description
The property is located in an established residential area in Schwanewede with predominantly residential development. The surroundings feel quiet, well-kept and family-friendly.
Schwanewede offers good infrastructure for everyday needs. Shopping facilities, schools, kindergartens, doctors, pharmacies and other daily amenities are available in the town. Leisure and recreation options are also located in the surrounding area.
The location provides good regional connections toward Bremen-Nord, Vegesack, Osterholz-Scharmbeck, Blumenthal and the surrounding area. This makes the property also suitable for buyers looking for a quiet residential environment with good accessibility in the Bremen area.