Published on 10/08/2026 · Last checked on 16/08/2026
| Type | Flat |
|---|---|
| Floor | 2 |
| Living area approx. | 107 m² |
| Available from | sofort |
|---|---|
| Rooms | 4 |
| Year built | 1985 |
|---|---|
| Condition | First occupancy after refurbishment |
| Heating | Central heating |
| Fuel type | District heating |
| Floors in the building | 2 |
| Usable floor area | 34 m² |
| Bathrooms | 2 |
| Purchase price | 279.850 € |
|---|---|
| Price per m² | 2,615.42 €/m² |
| Commission | no commission for buyers |
Calculate using this listing's purchase price. Every assumption is editable and all figures are non-binding estimates.
The initial payment is estimated as loan amount × (interest + repayment) ÷ 12. Individual lending terms, special repayments and further fees are not included. Tax, notary and agent costs may differ in your case. This is not a financing offer or financial advice.
Your inputs are calculated only in this browser and are not saved or sent to TraumImmo.
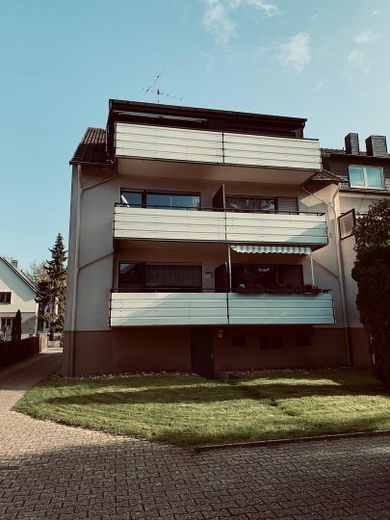
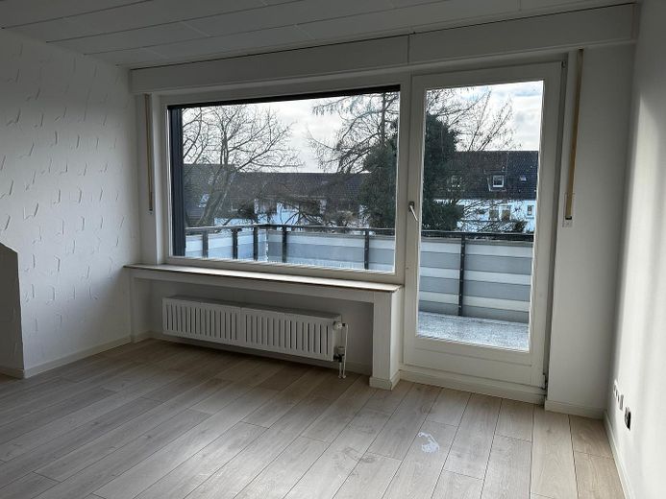
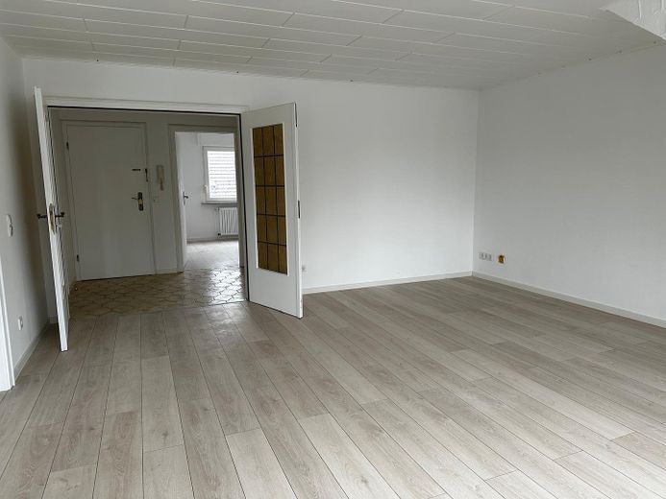
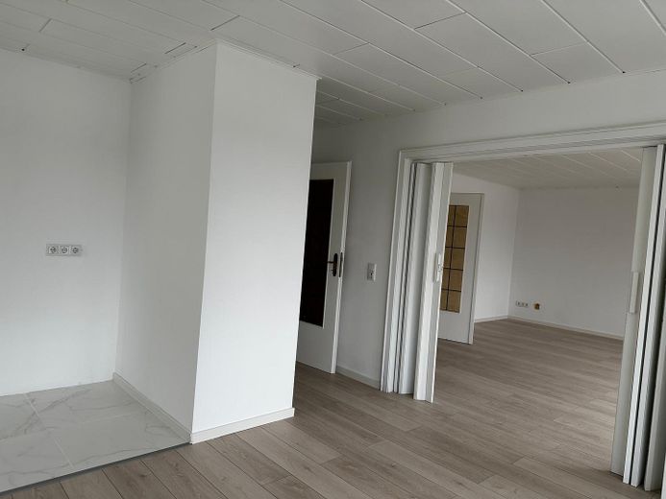
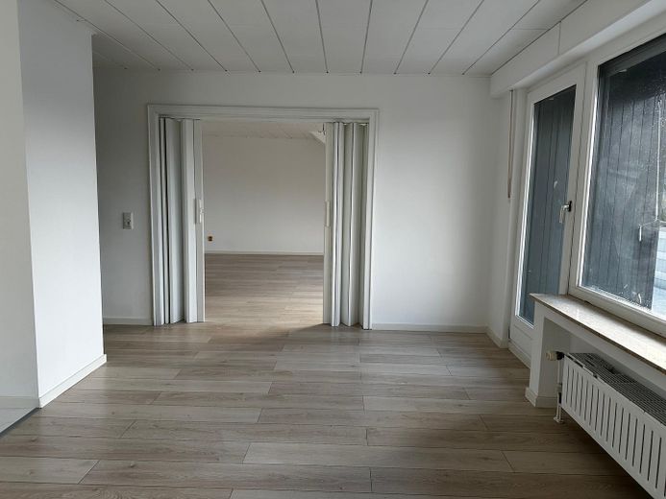
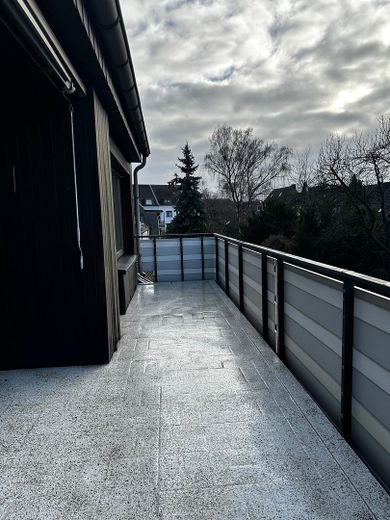
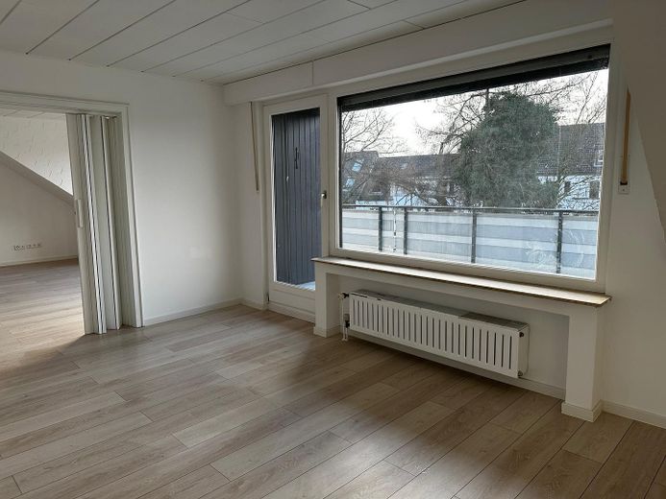
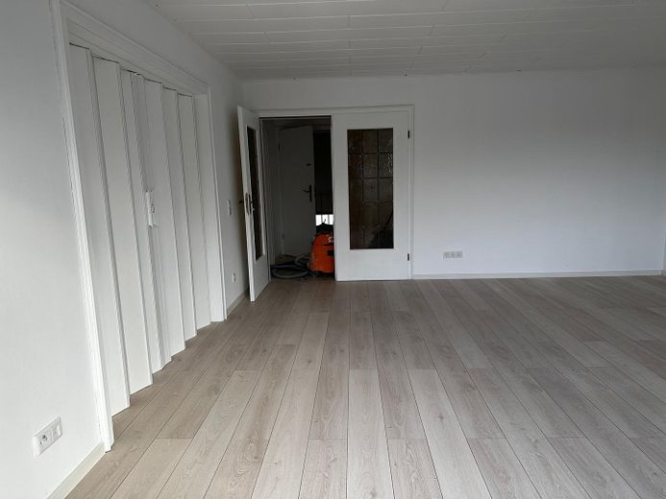
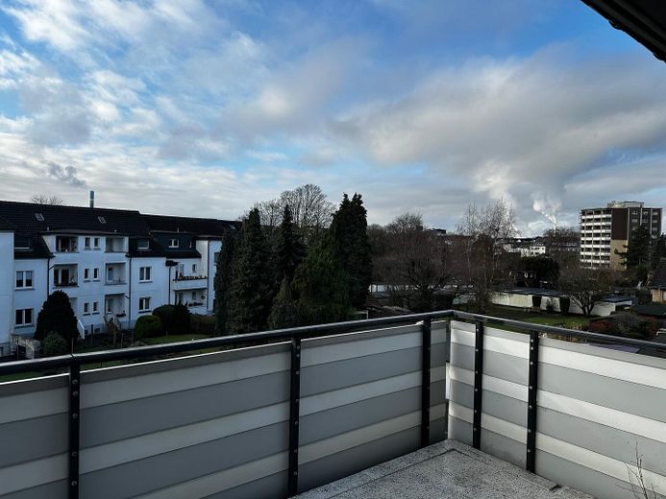
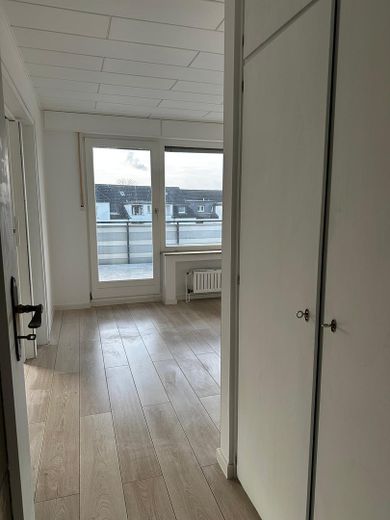
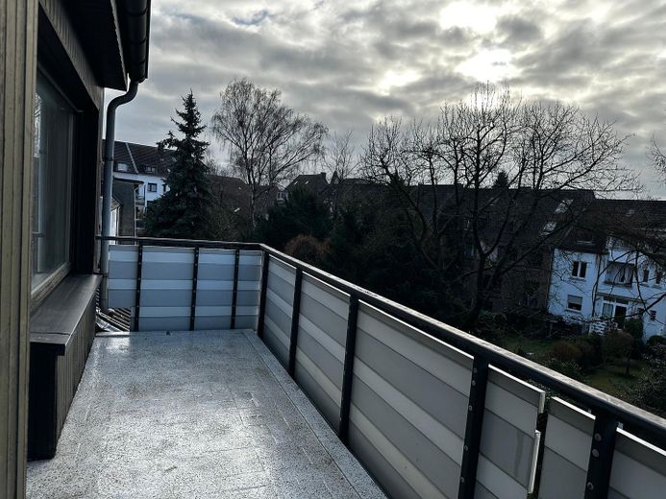
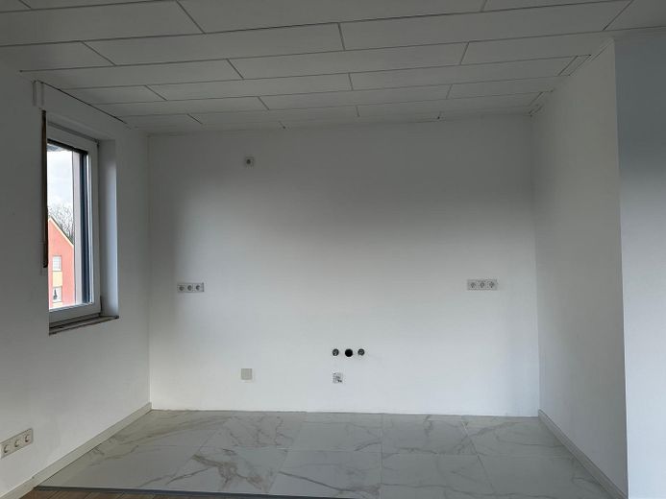
More financing calculators and assumptionsThe very well-designed condominium is located on the 2nd upper floor of a four-family house built in 1985. Approximately 107 m² comprise 4 rooms with a bright and appealing layout, as well as 2 bathrooms. In addition, the attic offers approximately 34 sqm of usable space, which has been used as a home office, studio, study and storage space. The living and dining area provides access to the very private-looking loggia, which cannot be seen from any side. The kitchen is separate, next to the living room, and further along the hallway are the guest WC, bathroom and two bedrooms. An optimal layout for a family, couple or single household. Two large cellar rooms also belong to this apartment, as does a single garage, which can be purchased optionally. In addition, a shared laundry and drying cellar can also be used, and a bicycle cellar is available as well. Due to its features, ideal layout and central yet quiet residential location, the apartment is an exceptionally interesting offer. The apartment can be purchased as an investment.
All data and representations contained in this exposé refer to the plans, documents and sketches available to us, as well as statements made by the owner. We cannot assume any liability for the accuracy of this information, errors or changes.
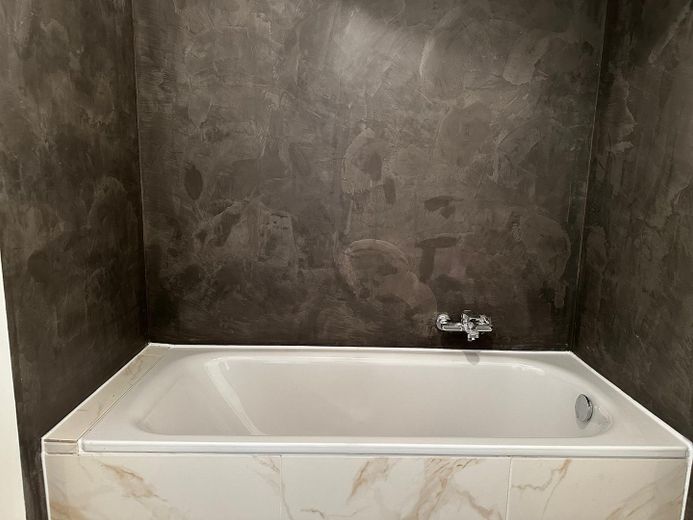
The apartment also has two cellar rooms belonging to it. In addition, there is expansion potential that can still be developed. An air-conditioning system has been installed in the attic for cooling in summer. The bathrooms have additionally been finished using marbling technique.
*Loggia *Garage *Cellar *Daylight bathroom with bathtub *Guest WC with window, district heating*Terrace*Newly renovated*Excellent location*
Your destination goes to Google Maps only when you submit the form. TraumImmo neither stores nor logs it.
The multi-family house is located on a lightly trafficked side street in Oberhausen. The city centre can be reached within a few minutes. Connections to bus routes and the motorway are very good. Everyday necessities, schools and further infrastructure can also be reached on foot within a few minutes.
All shops for everyday needs are within walking distance. Connections to public transport and access to the "Ruhr region motorway network", providing access to nearby cities such as Essen, Mülheim, Wesel, Duisburg and Düsseldorf, etc., are optimal.


