Published on 04/06/2026 · Last checked on 09/08/2026


| Type | Single Family House |
|---|---|
| Living Area ca. | 82 m² |
| Rooms | 4 |
|---|
| Property Area | 171 m² |
|---|---|
| Bedrooms | 3 |
| Bathrooms | 1 |
| Selling Price | 195.000 € |
|---|---|
| Price per m² | 2,378.63 €/m² |
| Courtage | 3,57% |
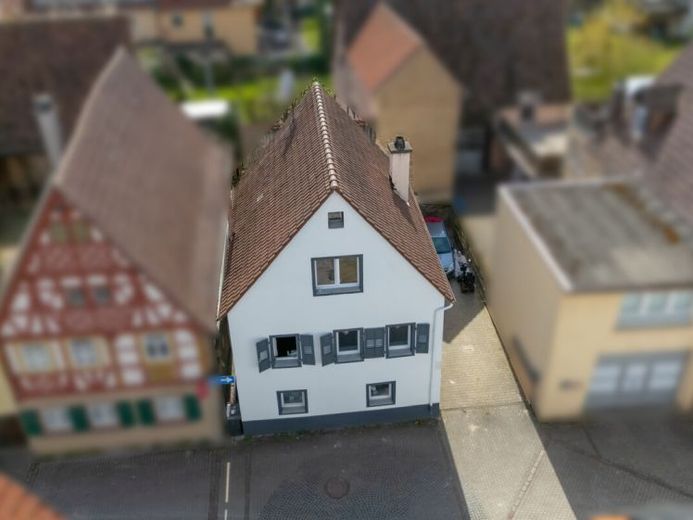
The property is a detached single-family house dating from around 1900, with approximately 81.98 m² of living space spread over two floors.
The ground floor contains the heating room with oil tanks, a hobby room, and a basement area with practical storage space and a separate WC. A wooden staircase leads to the upper floor, which comprises the living area. It includes a living room, a dining room with access to the kitchen, and an internal bathroom with shower and WC.
The attic was converted in 1967 and provides additional living space with a total of three bedrooms.
The property has been partially modernized. In 2016, the façade was insulated and repainted, and the windows were replaced. These measures provide a good basis for the property's current condition.
The house is currently rented to a family and generates a monthly net cold rent of €1,000.
If you have any questions about the property or would like to arrange an appointment, we are always happy to assist you.
Location data is currently unavailable for this area.
The destination is sent to Google Maps only after submission and is not stored or logged by TraumImmo.