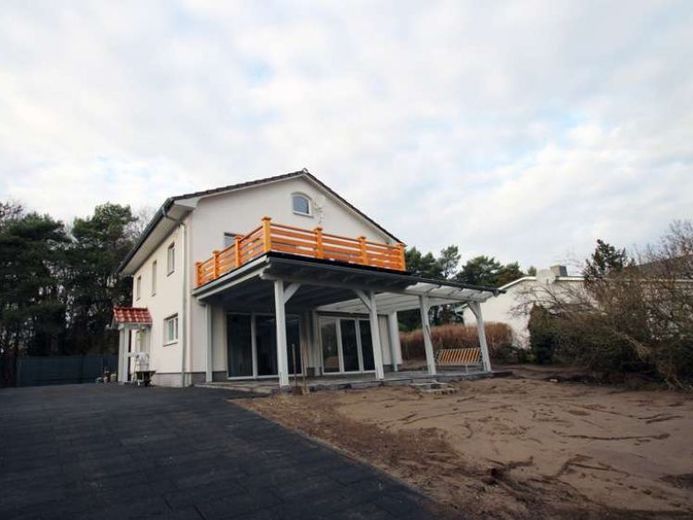
About this house
The modern house, built in 2015–2017, was renovated again this year.
The house has 2 floors and an attic.
On the upper floor there is a large hallway, 2 rooms, a large terrace (4.50 m x 5 m) and a bathroom with bathtub, toilet, washbasin with cabinets, heated towel rail.
On the ground floor there is a 2nd bathroom with toilet, washbasin and shower, the hallway, a large living room with an open kitchen with fitted kitchen and a large utility room. In front of the living room is the covered terrace (9 m x 5 m).
The entire house is equipped with underfloor heating and is heated with gas. Triple-glazed windows, good insulation, electric external blinds. There is also a fireplace connection in the living room on the ground floor.
The entire house has been newly tiled and every room has the same design.
A washing machine connection is located in the utility room.
Several parking spaces are possible in the outdoor area. Furthermore, the construction of a garage without a permit is still possible. A very large plot offers the opportunity for individual design here. Topsoil was still applied at the end of 2025.
Outdoor surveillance by cameras.
Furthermore, a sewage pit of 5,500 liters is set into the ground and a connection to the street has been laid in order to be able to pump out the wastewater.
Additionally, a well connection in the garden.
The monthly ancillary costs amount to approximately:
140 € gas,
65 € electricity,
40 € internet,
5 € water
every 3 months have 5 cubic meters of wastewater removed.
Half of the balcony and terrace are included in the living area.