Published on 29/11/2025 · Last checked on 14/08/2026
| Plot area | 5004 m² |
|---|
| Service charge | 4 € |
|---|---|
| Commission | no commission for buyers |
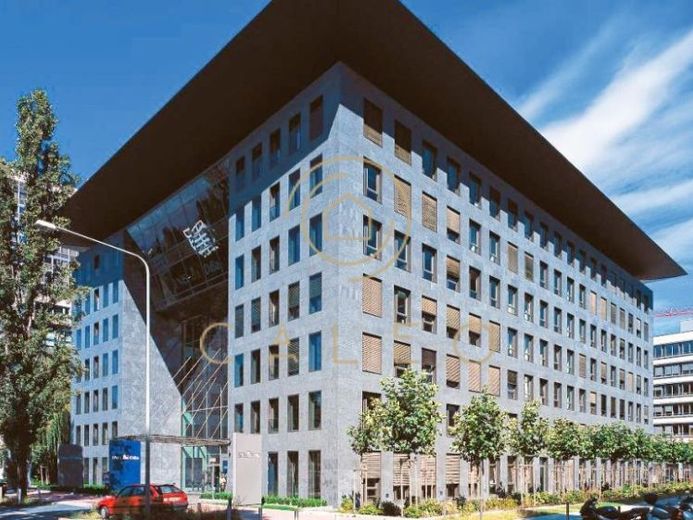
The 7-storey office building with an H-shaped floor plan has a 2-storey underground car park. The 3-metre projecting wing roof construction with titanium-zinc cladding additionally gives the building a prestigious character. This is complemented by a high-quality entrance area and a fully glazed
panoramic foyer. The property offers a high-quality office standard. The centrally located passenger lifts, as well as the basic features including component cooling and a combination of raised and cavity floors, complete the offering. Several staff canteens are located in the immediate vicinity.
Your destination goes to Google Maps only when you submit the form. TraumImmo neither stores nor logs it.