| Type | Detached house |
|---|---|
| Living area approx. | 170 m² |
| Year built | 1910 |
| Rooms | 7 |
|---|---|
| Bathrooms | 2 |
| Heating | Central heating |
| Fuel type | Gas |
| Plot area | 3000 m² |
|---|---|
| Parking spaces | 1 |
| Type of parking | Carport |
| Purchase price | 200.000 € |
|---|---|
| Price per m² | 1,176.47 €/m² |
| Commission | no commission for buyers |
Calculate using this listing's purchase price. Every assumption is editable and all figures are non-binding estimates.
The initial payment is estimated as loan amount × (interest + repayment) ÷ 12. Individual lending terms, special repayments and further fees are not included. Tax, notary and agent costs may differ in your case. This is not a financing offer or financial advice.
Your inputs are calculated only in this browser and are not saved or sent to TraumImmo.
More financing calculators and assumptionsSpacious detached house with a variety of possibilities in Alfeld-OT
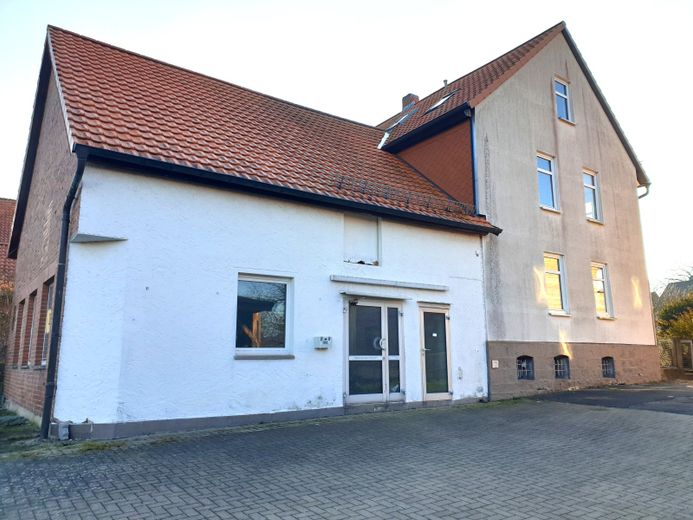
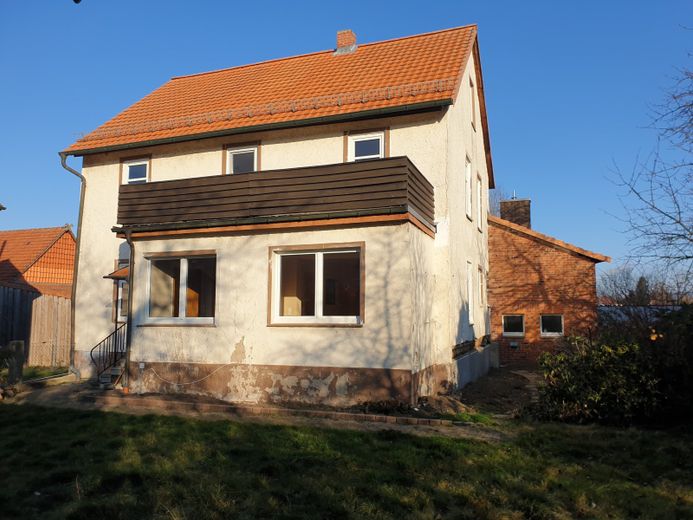
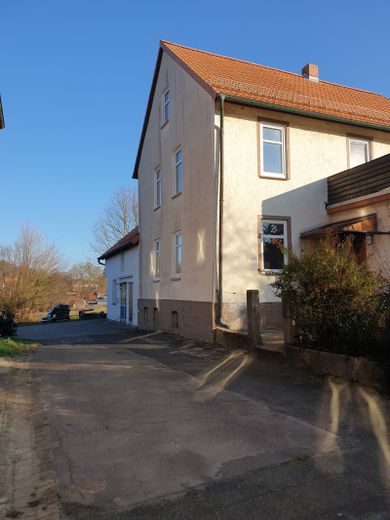
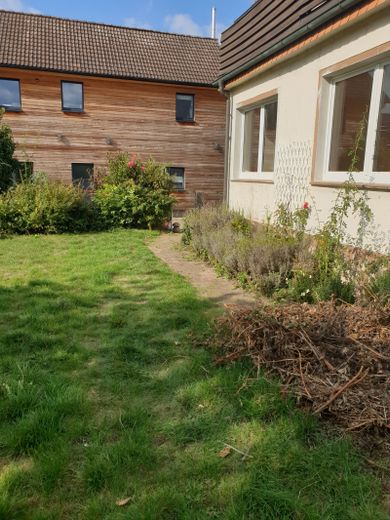
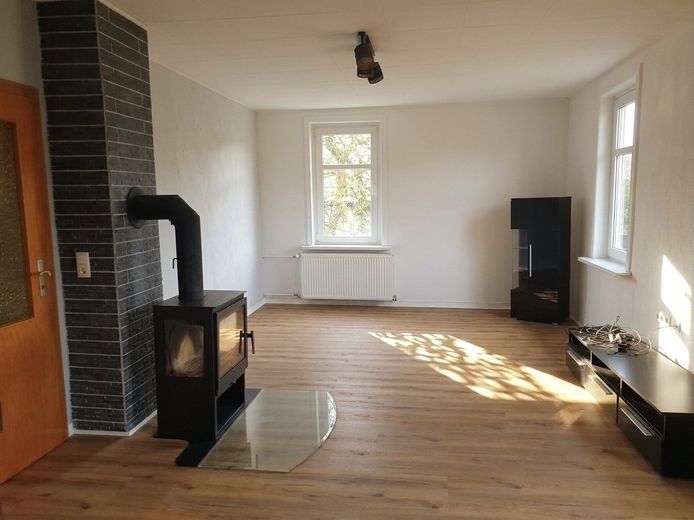
This solid (rendered half-timbered) and partially basement detached house in Alfeld (Leine) promises a living atmosphere full of warmth and security.
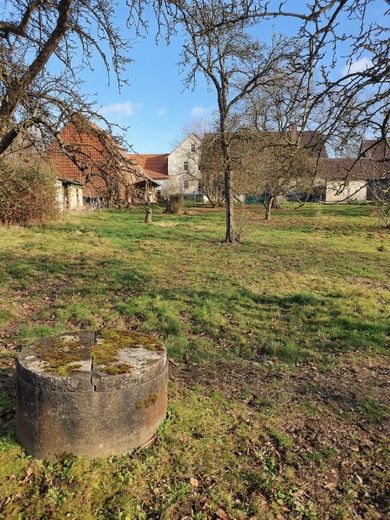
On a spacious 3000 m² plot, a home unfolds that offers plenty of space for family, work and leisure.
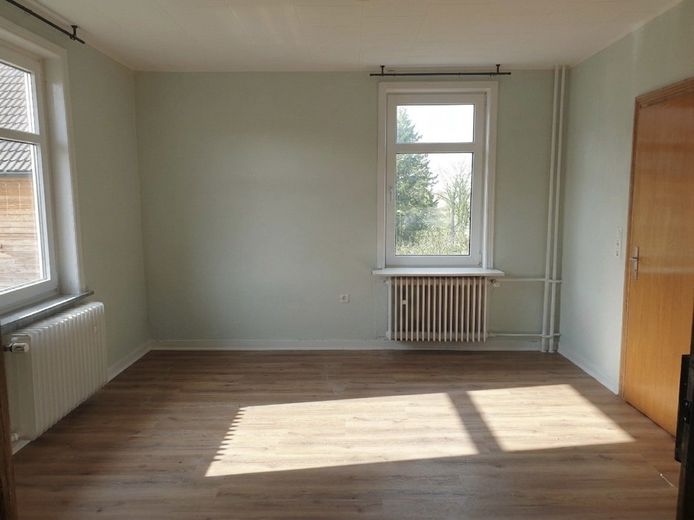
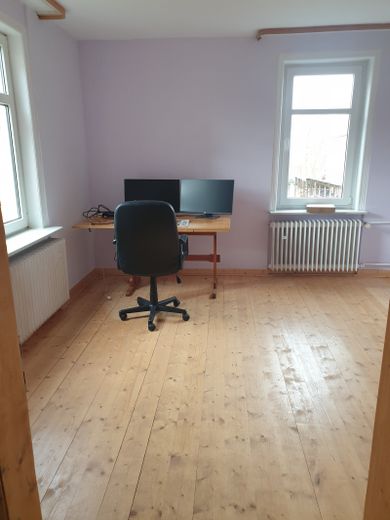
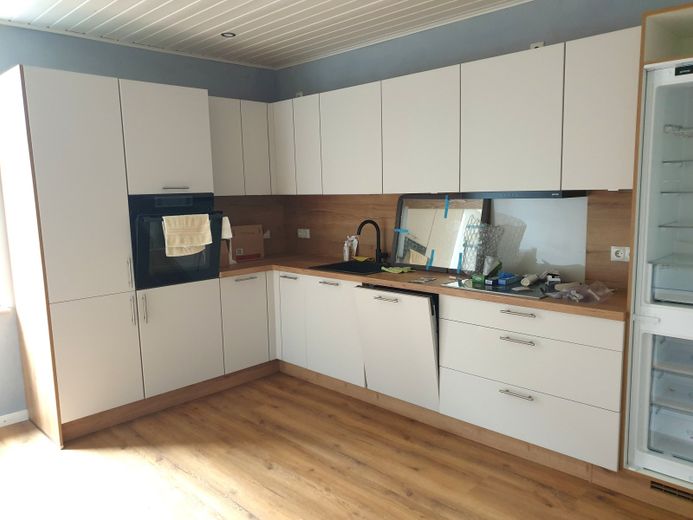
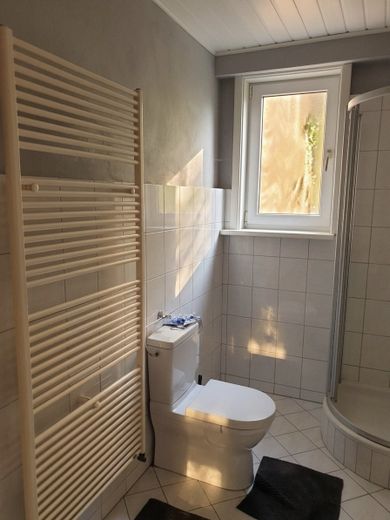
Approximately 170m² of living space is available, distributed over seven rooms, 1 kitchen, 2 bathrooms and 2 WC`s.
The two bathrooms and an additional guest WC provide comfort and flexibility in everyday life, although one bathroom still needs to be renovated, allowing your own ideas to be incorporated.
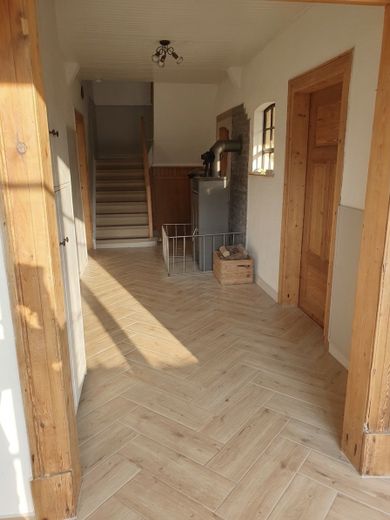
A particular highlight are the two cosy wood-burning stoves, which create a comfortable atmosphere on cold days...
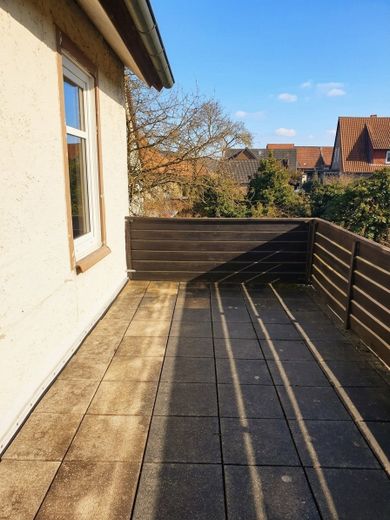
The balcony offers a wonderful opportunity to enjoy the fresh air and let your gaze wander across the greenery.
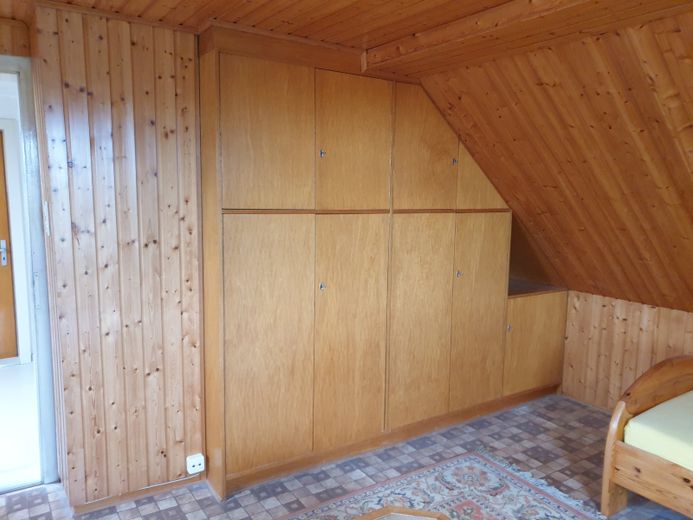
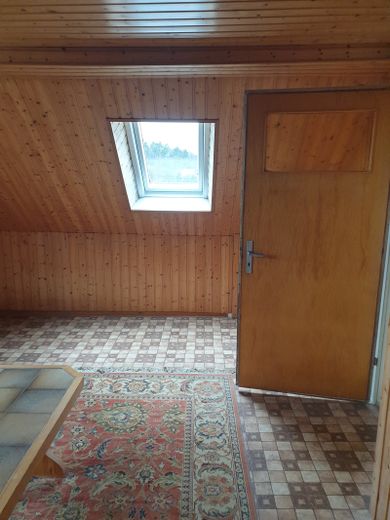
There is also an attic, which opens up a variety of possible uses - whether as additional storage space or as potential for expansion for creative living ideas.
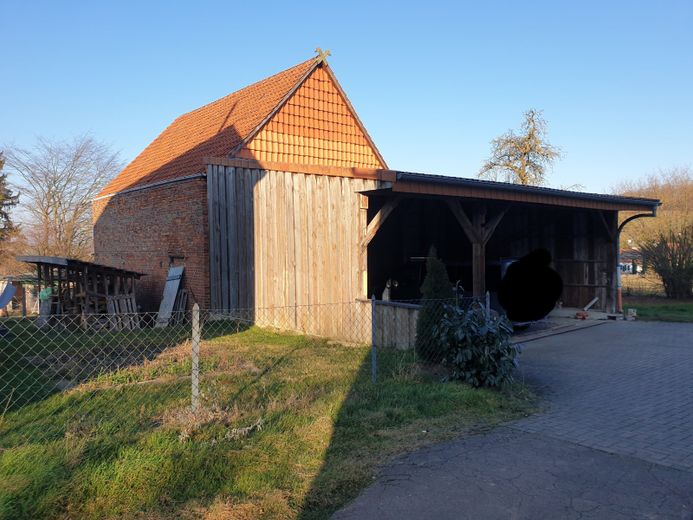
There is also a workshop and a barn building.
The combination of generous space and a well-thought-out room concept makes this house a special place where individual living dreams can become reality.
The features of this house impress with high-quality and varied floor coverings, giving each room its own character. Tiles provide an easy-care and durable surface, while laminate impresses with its durability and cosy appearance. Parquet brings natural elegance and warmth into the home, and carpeting creates a cosy, soft atmosphere in selected areas.
The house is heated by a central gas heating system, which ensures efficient and even heat distribution. Gas firing is known for its environmental friendliness compared with other fossil fuels, as well as for its cost-effectiveness and reliable supply.
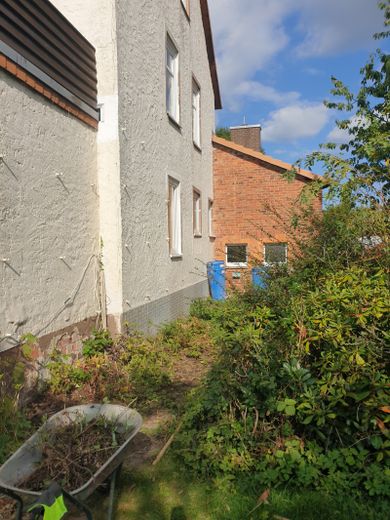
One side of the house façade still requires modernisation work.
A carport offering space for 3 cars rounds off this interesting property offer.
The option of a rent-to-own purchase is not available for this property.
The property description was prepared based on information provided by the seller. The advertising agency has not verified this information and therefore cannot assume any liability for its accuracy.
The property is sold privately without commission.
For further For information and viewing appointments, contact the owner directly at: 0157-53148398
or our office service at: 06625-1820
Your destination goes to Google Maps only when you submit the form. TraumImmo neither stores nor logs it.
Property location: Buschstr. 10, 31061 Alfeld-Warzen
Alfeld is a small town and an independent municipality in the district of Hildesheim in southern Lower Saxony, located in the midst of the Hanover–Braunschweig–Göttingen metropolitan region.
Alfeld lies on the Leine and is connected to Hanover via the northern section of the Hanover Southern Railway.
The house is located in a quiet residential area of Alfeld (Leine), which stands out for its pleasant neighborhood and good infrastructure. Shopping facilities, schools and public transportation can be reached in a short time, making everyday life particularly convenient.
The surrounding area offers a wide range of leisure activities: walks close to nature, cycling or relaxing hours outdoors are possible here at any time. The proximity to cultural institutions and recreational facilities rounds off the attractive residential environment and makes this property an ideal place for families and people who value quality of life and a harmonious surroundings.
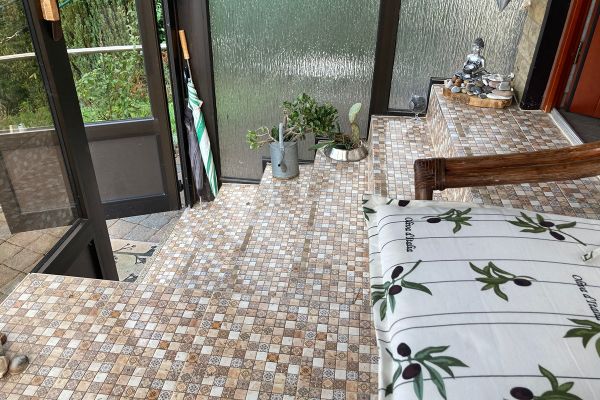 239.000 € House in Alfeld (Leine)31061 Alfeld Leine– Alfeld (Leine)
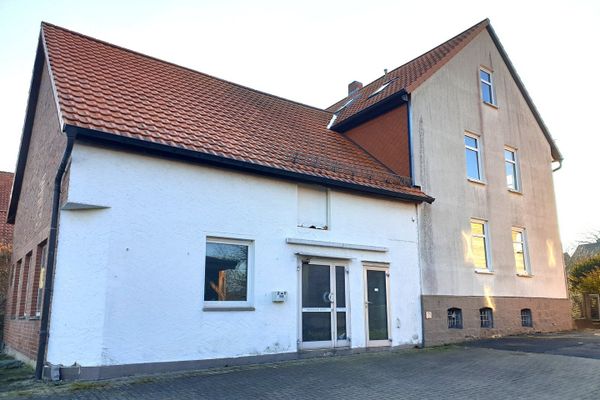 200.000 € Alfeld district, detached house + ancillary building31061 Alfeld (Leine)– Warzen
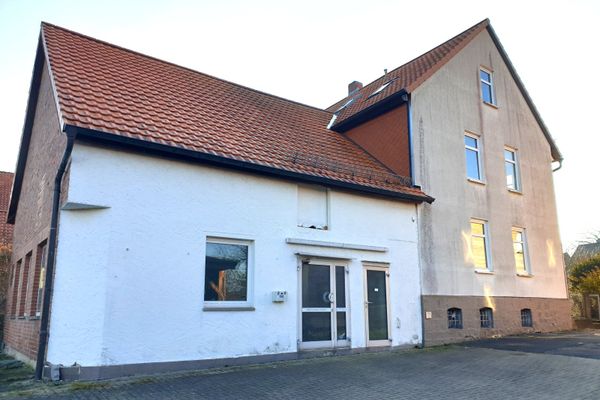 200.000 € Alfeld district, detached house + ancillary building31061 Alfeld (Leine)