Published on 05/06/2026 · Last checked on 15/08/2026
| Type | Detached house |
|---|---|
| Living area approx. | 93 m² |
| Rooms | 4 |
|---|
| Plot area | 179 m² |
|---|---|
| Bedrooms | 3 |
| Bathrooms | 2 |
| Purchase price | 299.750 € |
|---|---|
| Price per m² | 3,223.12 €/m² |
| Commission | 3,57% (3,57 % inkl. MwSt.) |
This charming and well-maintained detached house from 1895 is situated on a 179 m² plot and impresses not only with its cozy and secluded inner courtyard, but also with a garage with a versatile room above it.
The house is divided into ground floor, attic, top floor and partial basement.
On the ground floor there is a living room, two further rooms, a kitchen with fitted kitchen, a bathroom with shower, an entrance veranda as well as a hallway. In the hallway, a solid wood staircase leads to the attic and to the basement. The living area on the ground floor is approx. 70 m².
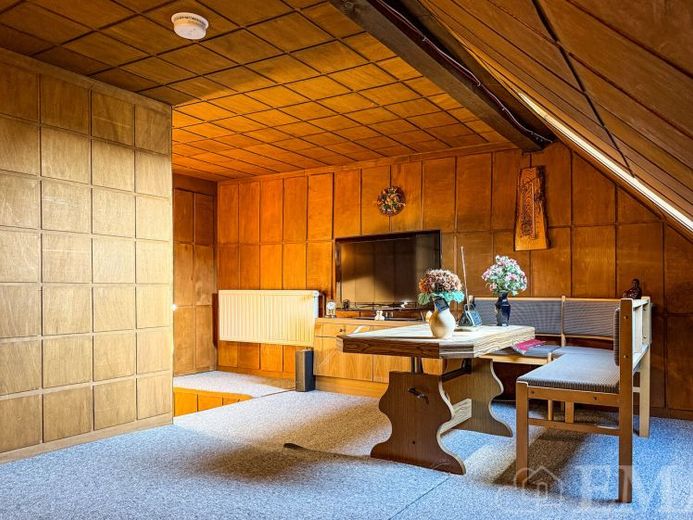
On the attic there are two rooms (one of them a проход room), a bathroom with bathtub, a storage room in the eaves as well as a hallway. The living area on the attic is approx. 22 m².
In the top floor there is an undeveloped room which, due to its structural conditions, can be used as additional storage space. The usable area in the top floor is approx. 10 m².
In the partial basement there is a room for the heating system as well as another room for storage. The usable area in the partial basement is approx. 15 m².
The residential house and the garage form a cozy inner courtyard with a covered terrace. There is no garden plot included with this property.
The garage is divided into a lower and upper floor. On the upper floor there is a room with daylight and versatile use. The usable area in the garage totals approx. 50 m².
Your destination goes to Google Maps only when you submit the form. TraumImmo neither stores nor logs it.


