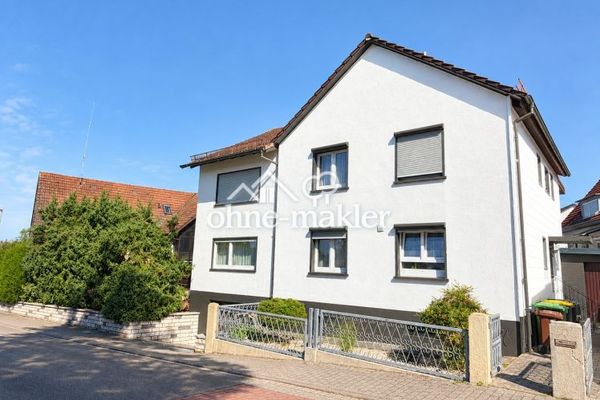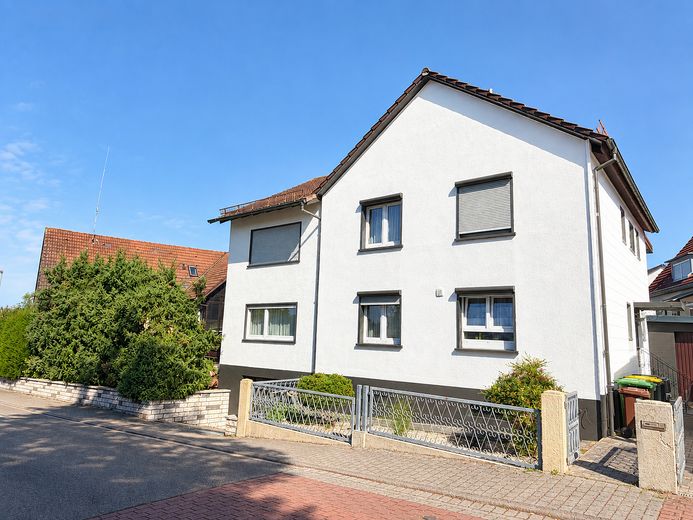
Außenansicht
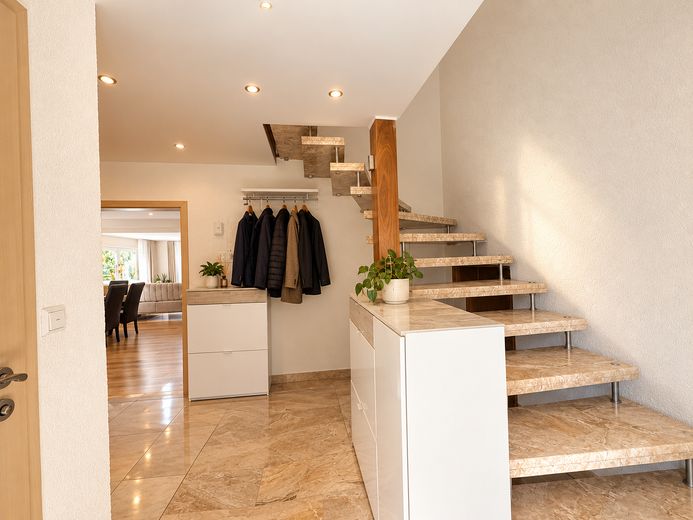
Eingangsbereich
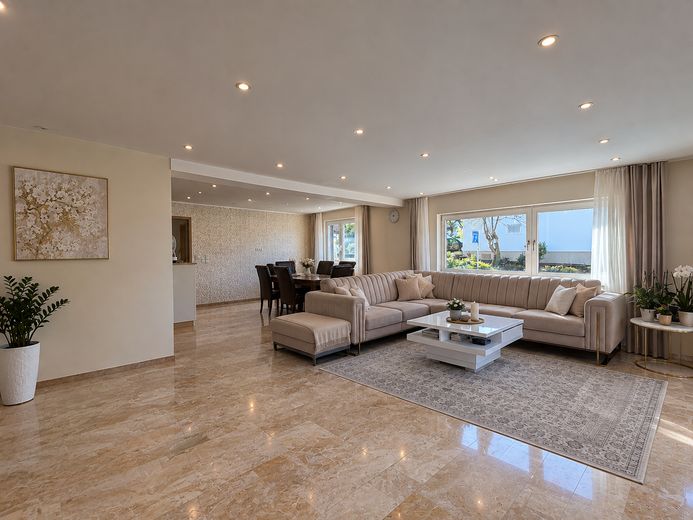
Wohnzimmer/Essbereich
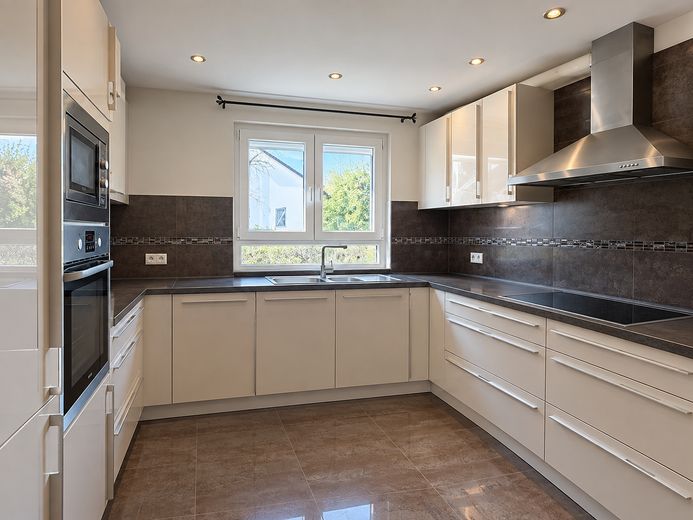
Küche
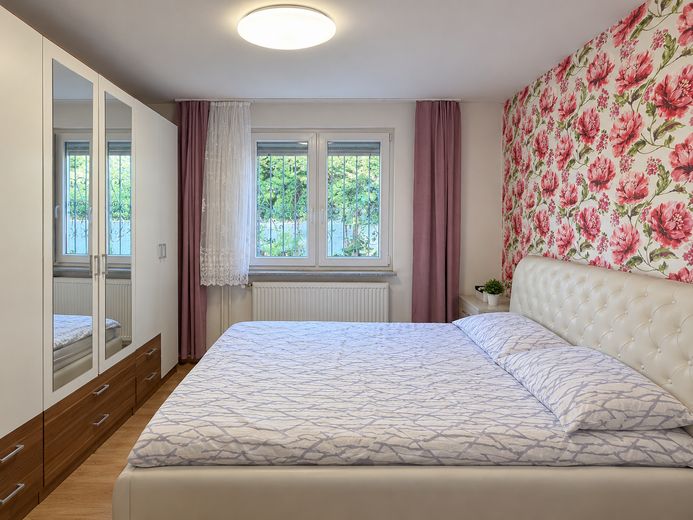
Zimmer 1
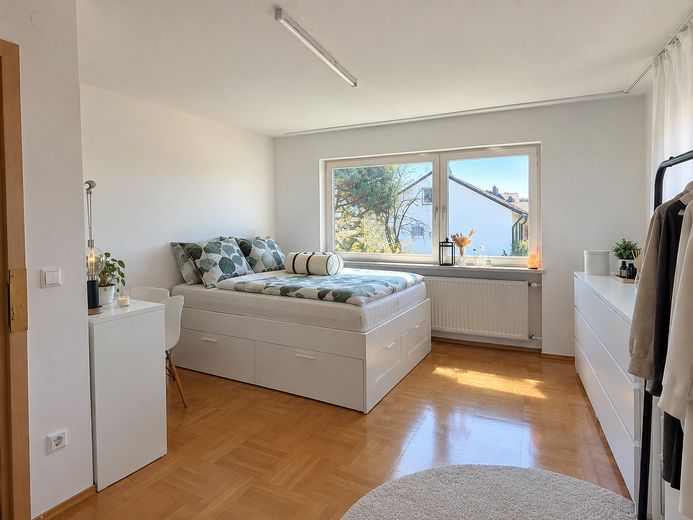
Zimmer 2
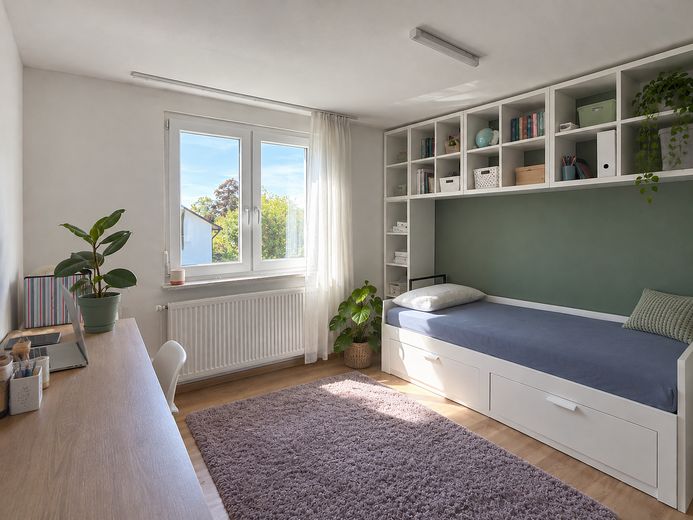
Zimmer 3
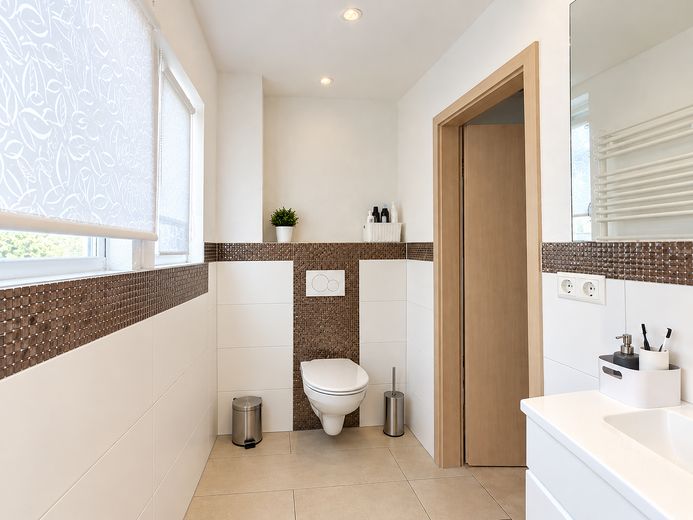
WC OG
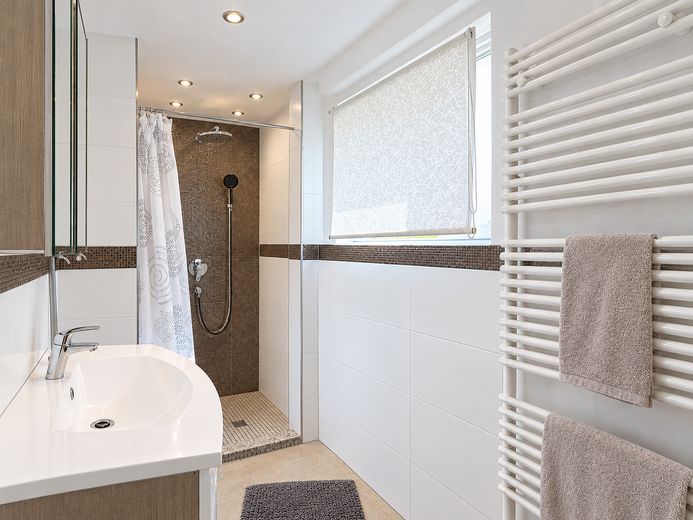
Dusche OG
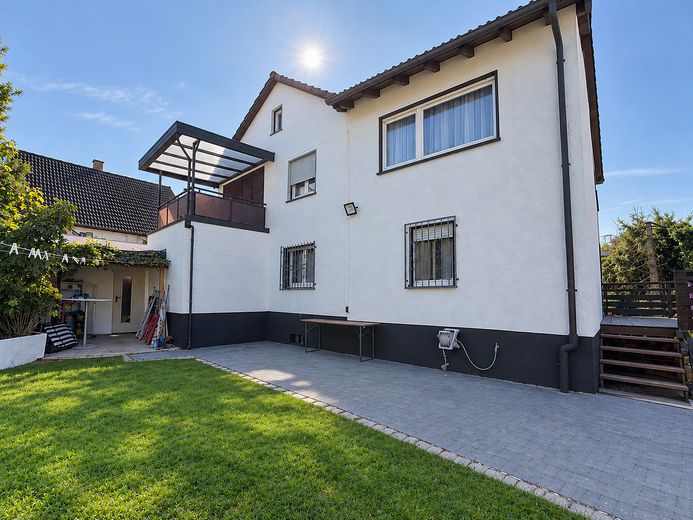
Hausansicht Garten
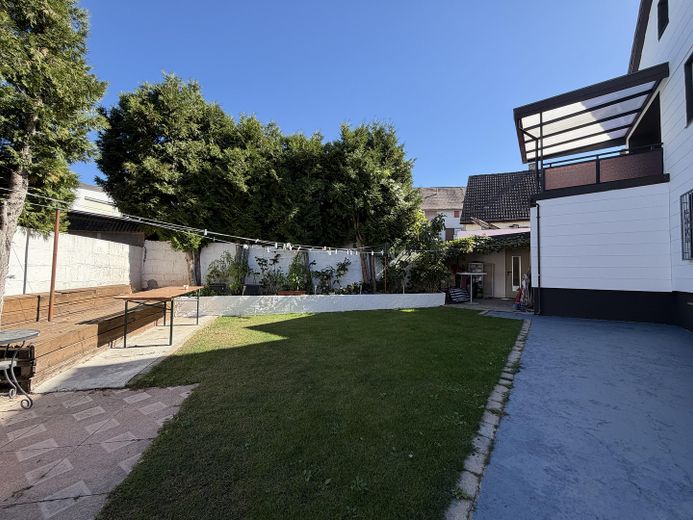
Garten
| Type | Detached house |
|---|---|
| Living area approx. | 200 m² |
| Year built | 1960 |
| Bedrooms | 6 |
| Available from | 15.11.2026 |
|---|---|
| Rooms | 7 |
| Bathrooms | 3 |
| Plot area | 530 m² |
|---|---|
| Condition | Fully renovated |
| Floors in the building | 4 |
| Purchase price | 690.000 € |
|---|---|
| Price per m² | 3,450.00 €/m² |
| Commission | no commission for buyers |
Calculate using this listing's purchase price. Every assumption is editable and all figures are non-binding estimates.
The initial payment is estimated as loan amount × (interest + repayment) ÷ 12. Individual lending terms, special repayments and further fees are not included. Tax, notary and agent costs may differ in your case. This is not a financing offer or financial advice.
Your inputs are calculated only in this browser and are not saved or sent to TraumImmo.
More financing calculators and assumptionsThis spacious detached house offers plenty of room for the whole family, with approximately 200 m² of living space and 7 rooms. The house was extensively renovated in 2015 and is very well maintained overall.
The six bedrooms offer many possibilities – whether for a large family, guests, a home office or simply as additional space for your own needs. Thanks to the generous layout, everyone can find their own retreat here.
Another highlight is the converted attic. It offers additional living space and has its own bathroom and kitchen. This creates a wide range of possible uses, for example as a separate area for guests, older children, family members or as an additional retreat.
The house also includes a large, well-maintained garden that offers plenty of space for the whole family. The children can play while the adults relax in the greenery or spend a lovely evening with friends and family.
There is also ample space for vehicles: the house includes two garages and two additional parking spaces. This provides a total of four parking spaces.
The family-friendly location, generous living space, converted attic with bathroom and kitchen, and large garden make this house a lovely home for anyone who values plenty of space, flexible usage options and ample parking.
Images are AI-generated
Modernisation:
2015 Windows
2010 Heating system
2015 Bathrooms
2015 Interior finishing (ceilings and tiles)
Your destination goes to Google Maps only when you submit the form. TraumImmo neither stores nor logs it.
Bietigheim combines the pleasant atmosphere of an established residential community with good infrastructure and short distances to the surrounding cities.
The town offers families a solid foundation for everyday life. Several childcare centers and a primary school are located right in Bietigheim, while secondary schools are easily accessible in the surrounding towns and cities. There are also shops, doctors, restaurants, and a range of leisure activities. A vibrant community life offers additional opportunities for sports, leisure, and socializing.
Transport connections are another major advantage. The surrounding cities are quickly accessible via the B36 and B3, as well as the nearby A5. The light rail provides regular services towards Rastatt, Karlsruhe, and Baden-Baden, making Bietigheim an attractive option for commuters too.
At the same time, the surrounding area offers plenty of space for relaxation and leisure. Bietigheim is located on the edge of the Hardtwald forest and the Upper Rhine Plain. Walks, bike rides, and outdoor activities can therefore be easily incorporated into everyday life.
Bietigheim thus offers a pleasant combination of quiet living, good infrastructure, and convenient transport links—particularly appealing to families looking for plenty of space and a family-friendly environment.