| Type | Mid-terrace house |
|---|---|
| Living area approx. | 134 m² |
| Bedrooms | 4 |
| Rooms | 5 |
|---|---|
| Bathrooms | 1 |
| Plot area | 306 m² |
|---|---|
| Usable floor area | 52 m² |
| Purchase price | 792.500 € |
|---|---|
| Price per m² | 5,914.18 €/m² |
| Commission | 1,785% (1,785 % incl. MwSt) |
Calculate using this listing's purchase price. Every assumption is editable and all figures are non-binding estimates.
The initial payment is estimated as loan amount × (interest + repayment) ÷ 12. Individual lending terms, special repayments and further fees are not included. Tax, notary and agent costs may differ in your case. This is not a financing offer or financial advice.
Your inputs are calculated only in this browser and are not saved or sent to TraumImmo.
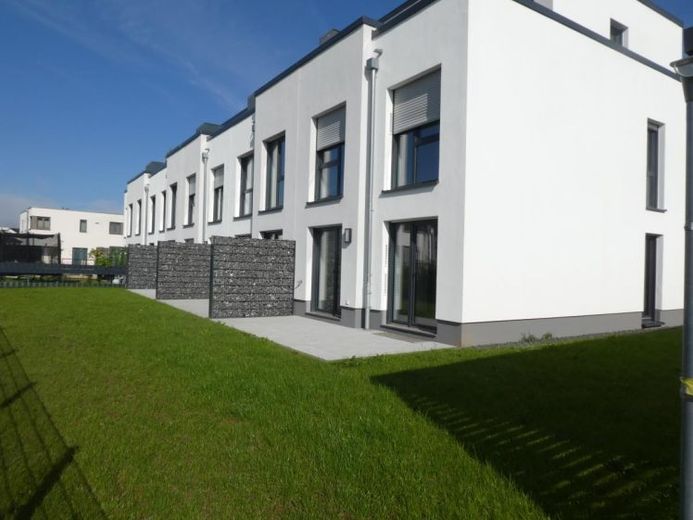
More financing calculators and assumptionsTop residential area Tarforster Höhe - New end-of-row townhouse with basement, beautiful roof terrace with wonderful views and lovely garden in passive house standard with top energy concept - family promotion loan possible from 0.01 %
Top location - Trier, Tarforster Höhe development area BU 14 In an attractive location with great infrastructure, new townhouses are being built in passive house standard with KFW 40 subsidy. The combination of modern technology and high-quality insulation leads to very low heating costs and ancillary costs. The offer includes an air-water heat pump including central hot water supply for bathrooms and kitchens. In addition, the houses receive a photovoltaic system with approx. 3.1 kWp on the flat roof to support heating, hot water and daily electricity demand. This creates a modern, energy-efficient house of high quality. All ecological energy sources can be used in order to become as energy self-sufficient as possible. As a special request, the PV system can be upgraded to 5.1 kWp and a battery storage unit with min. approx. 5.1 kWh storage can be purchased. All houses are fully basemented and have beautiful terraces and roof terraces. From the roof terraces you have a beautiful view.
The offer refers to house 6 - end-of-row townhouse with beautiful plot
On the ground floor it consists of the attractive living area of approx. 31 m² with adjoining separate kitchen of approx. 10 m² and access to the sunny terrace of approx. 15 m² and into the garden. The kitchen can be closed off as a special request. On the ground floor there are also the cloakroom, storage room and guest WC. You reach the upper floor via an attractive staircase. From the central hallway you reach the spacious bathroom with window of approx. 8 m², the beautiful bedroom, an office of approx. 8 m² and a children's room of approx. 16 m².
In the attic there is a studio with access to the beautiful sunny roof terrace of approx. 16 m²
The property is fully basemented. Here there is the technical room as well as storage areas.
Parking:According to the requirements of the development plan, 2 parking spaces must be purchased. Each of the houses is assigned an outdoor parking space on the plot. A carport in the carport facility is also assigned to each house. These are included in the purchase price.
The building description provides for complete completion including garden work, parking space with electric charging station as well as carport. We will be happy to provide you with the detailed building description available.
There is the possibility to purchase a similarly laid out terraced middle house with up to 6 rooms and 2 bathrooms.
Completion can be carried out at short notice after the interior fittings have been determined.
The project will be realized by an experienced, solvent developer with corresponding reference properties.
The properties are eligible for the KfW programs 297, 298 and 300 with loans from 0.01% interest
Your destination goes to Google Maps only when you submit the form. TraumImmo neither stores nor logs it.
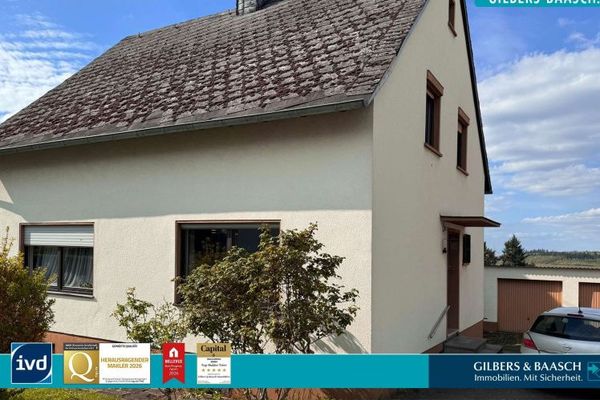 1030 € Trier-Tarforst: Detached house with a large plot in a PRIME residential location54296 Trier
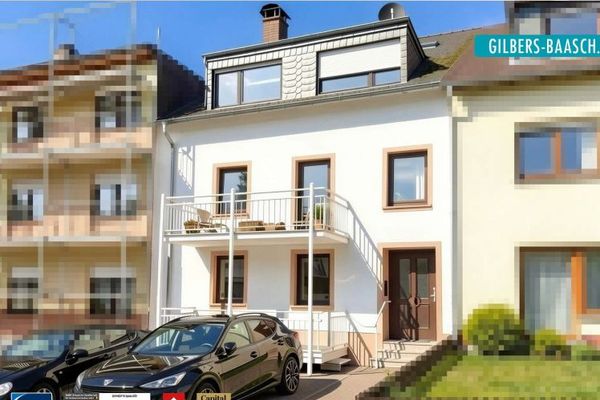 365.000 € Trier-Filsch: Over 5% return, growth potential, 3-family house, 2 balconies, garages & outdoor parking spaces54296 Trier
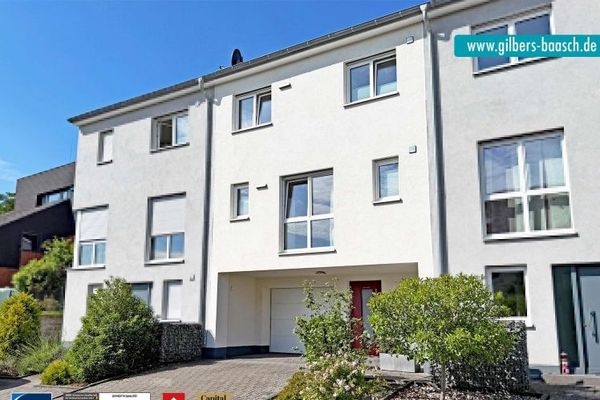 540.000 € TR-Kernscheid: Attractive detached house with garden and garage in a quiet location54296 Trier

