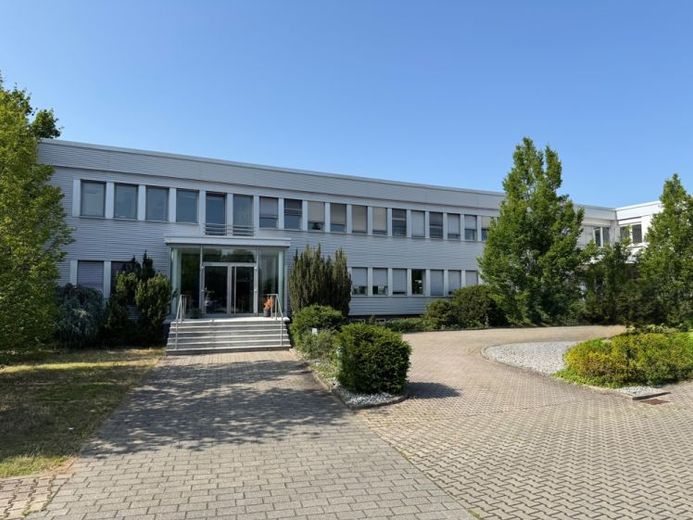
| Usable floor area | 2288 m² |
|---|
| Commission | 2,38 Monatskaltmieten inkl. MwSt. |
|---|
For rent is a well-maintained office building with production space and ramp access
in the mixed commercial-use area of Viernheim.
The property impresses with flexible usage options, a well-planned layout, and sufficient parking spaces on the premises.
The property is ideally suited for companies in the fields of production, storage/logistics, research, or services that require both office and manufacturing space.
Space allocation:
Ground floor: approx. 230 m², approx. 425 m², approx. 710 m²
Upper floor: approx. 768 m²
Basement: approx. 1135 m²
Total approx. 3423 m²
Rent upon request.
The property is available from April 2026
Further information is available upon request
Your destination goes to Google Maps only when you submit the form. TraumImmo neither stores nor logs it.
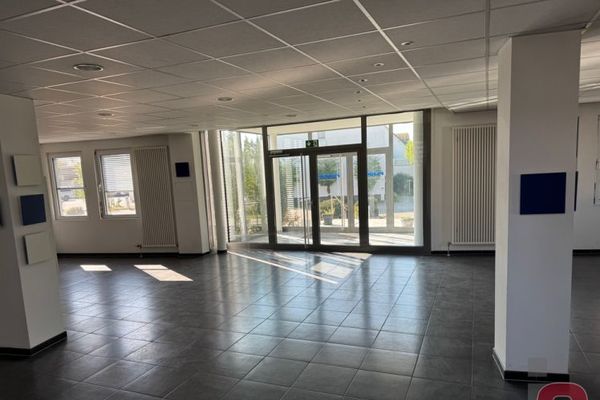 7 € Well-maintained office and manufacturing center in a prime location:
3,423 m² (subdivisible from 230 m²) with parking spaces68519 Viernheim
7 € Well-maintained office and manufacturing center in a prime location:
3,423 m² (subdivisible from 230 m²) with parking spaces68519 Viernheim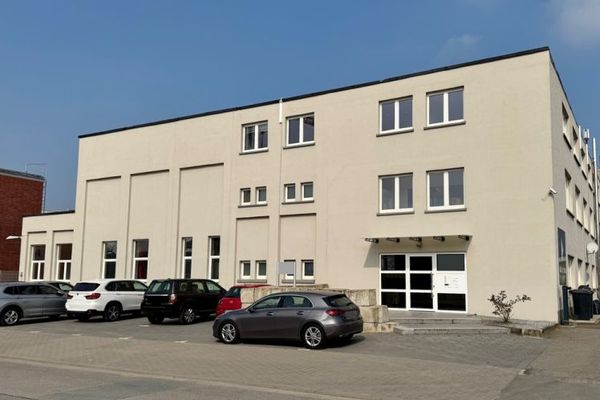 1350 € Your new company headquarters – office floor in a renovated office building for rent68519 Viernheim