| Type | Detached house |
|---|---|
| Living area approx. | 133 m² |
| Rooms | 6 |
|---|
| Plot area | 1809 m² |
|---|
| Purchase price | 40.000 € |
|---|---|
| Price per m² | 300.26 €/m² |
| Commission | no commission for buyers |
Calculate using this listing's purchase price. Every assumption is editable and all figures are non-binding estimates.
The initial payment is estimated as loan amount × (interest + repayment) ÷ 12. Individual lending terms, special repayments and further fees are not included. Tax, notary and agent costs may differ in your case. This is not a financing offer or financial advice.
Your inputs are calculated only in this browser and are not saved or sent to TraumImmo.
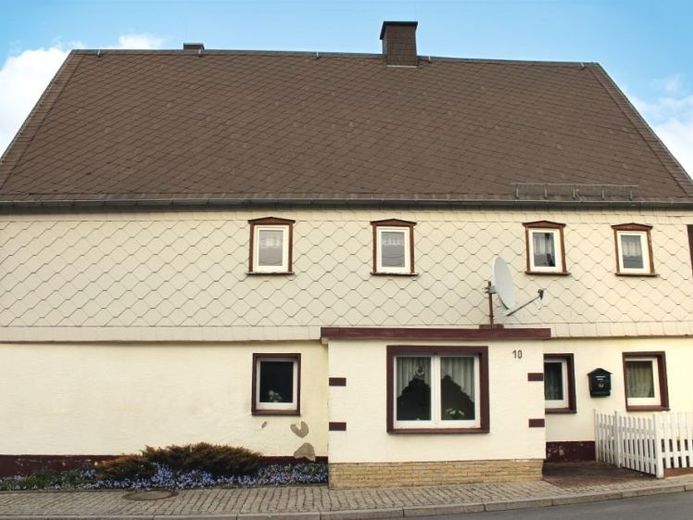
More financing calculators and assumptionsIn the charming district of Belmsdorf in Bischofswerda, you will find a beautiful detached house with a long history.
The house, which was built around 1849, offers a living area of approx. 133.22 m² on two floors and is therefore ideal for families looking for a cozy home.
Due to the partially low room height of an average of 1.91 m², the DIN living area is only approx. 82.72 m².
The plot area at the house is approx. 270 square meters.
At a distance of approx. 1 km there is a separate garden plot with a generous area of 1,539 m². This offers a wide range of possible uses for the whole family: whether as a retreat for relaxation, for creating a fruit and vegetable garden, for play and leisure activities for children or for social barbecues with friends and relatives – here you can design your leisure time entirely according to your wishes. Keeping small animals, installing a pool or creating your own green oasis are also conceivable. The extensive property opens up numerous possibilities for combining nature, relaxation and family life.
The house has six rooms, including a storage room that can be used as practical storage space, and a workshop. The bathroom features a bathtub that ensures relaxing moments.
In addition to two garages, there is a shed and a covered trash can area available.
The basement is partially present and offers additional storage space for fruit and vegetables from your own garden.
Despite its age, the house underwent its last modernization in 2023 to adapt it to today's needs. Nevertheless, the house is partly in need of renovation, which offers a great opportunity to design it according to your own ideas.
The attic is currently not developed, but offers potential for a future expansion of the living area. Any corresponding expansion plans are to be reviewed subject to monument protection regulations and the necessary official approvals.
The house was built in solid construction and impresses with its robust and durable structure.
The combination of old and new is underlined by the fact that the house is a listed building, which emphasizes its historical significance.
The technical features include satellite TV, to provide you with a to offer modern entertainment.
The house is connected to water, sewerage and electricity.
Fiber optic is in the house.
The following renovation measures were carried out:
2000 - front and back door of the house newly PVC
2002 - windows PVC
2004 - facade painting, roof covering with slate
2023 - electrical box and main electrical connection renewed
Your destination goes to Google Maps only when you submit the form. TraumImmo neither stores nor logs it.
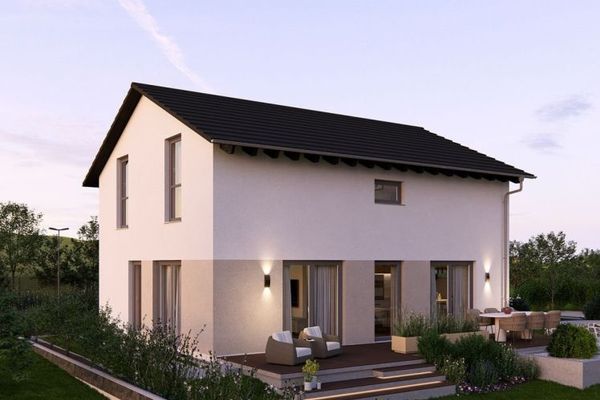 388.900 € A house with many favorite places01877 Demitz-Thumitz
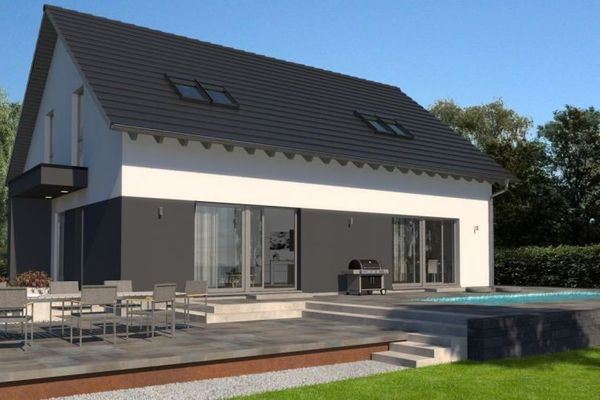 569.900 € Two families - one home full of possibilities.01877 Demitz-Thumitz
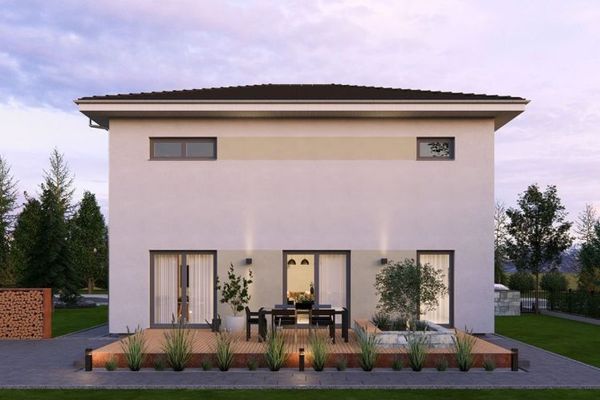 472.900 € Tailor-made houses for individual requirements01877 Bischofswerda

