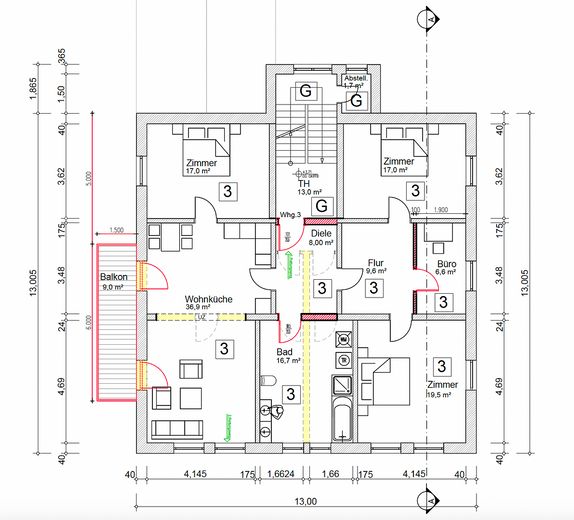
Grundriss
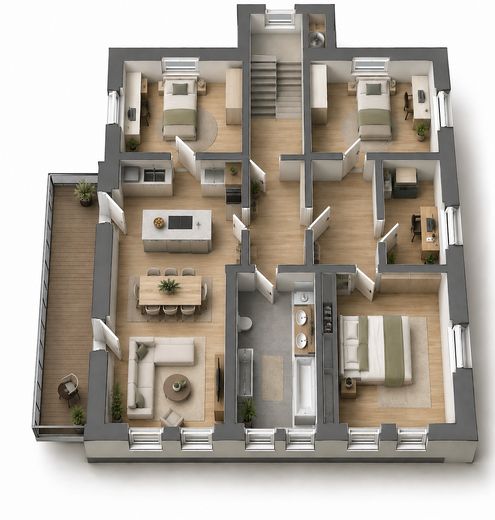
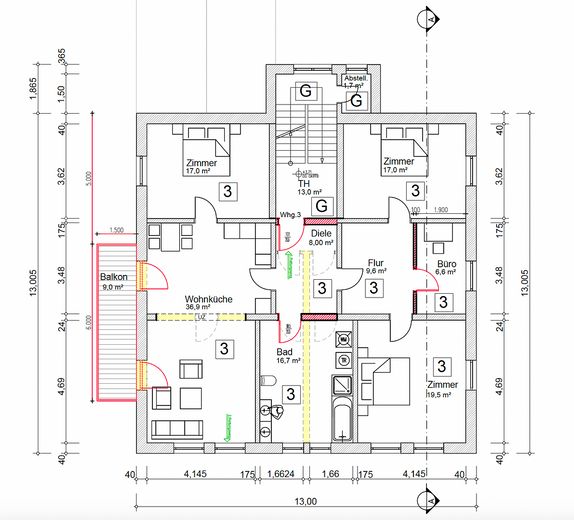
Beispiel-Grundriss
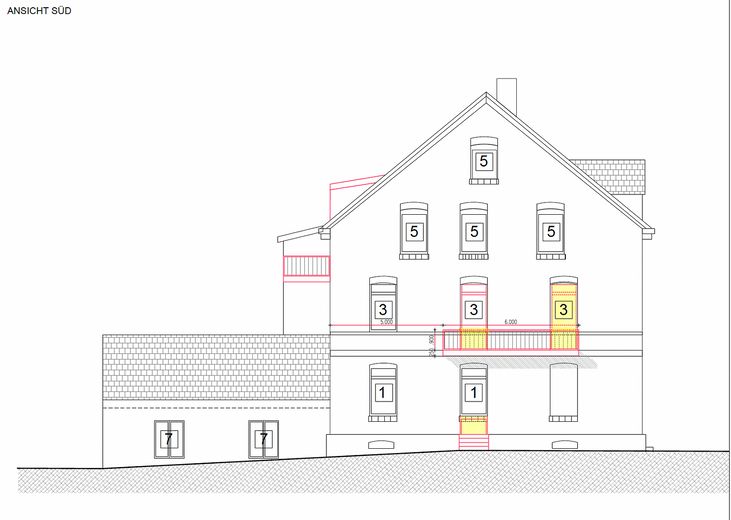
Ansicht-Süd mit Balkon
| Type | Flat |
|---|---|
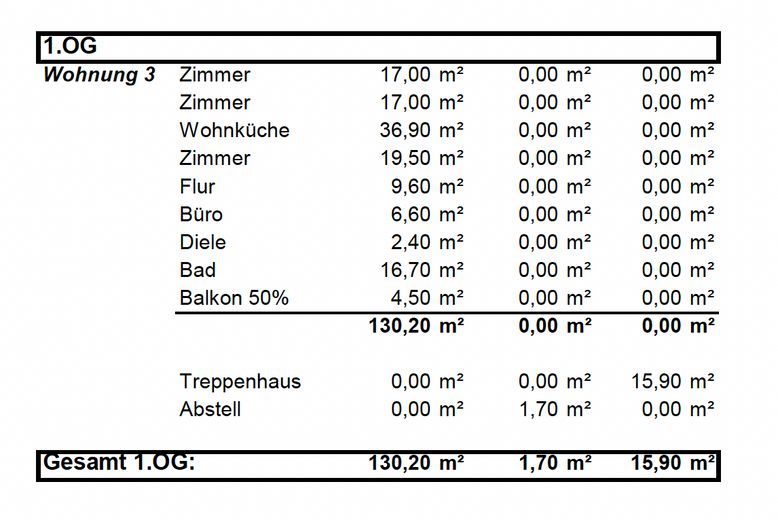
| Living area approx. | 130 m² |
| Bedrooms | 3 |
| Available from | Nach Vereinbarung |
|---|---|
| Rooms | 5 |
| Bathrooms | 1 |
| Heating | Central heating |
| Condition | First occupancy after refurbishment |
|---|---|
| Floors in the building | 1 |
| Purchase price | 429.000 € |
|---|---|
| Price per m² | 3,300.00 €/m² |
| Commission | no commission for buyers |
Calculate using this listing's purchase price. Every assumption is editable and all figures are non-binding estimates.
The initial payment is estimated as loan amount × (interest + repayment) ÷ 12. Individual lending terms, special repayments and further fees are not included. Tax, notary and agent costs may differ in your case. This is not a financing offer or financial advice.
Your inputs are calculated only in this browser and are not saved or sent to TraumImmo.
More financing calculators and assumptionsSpacious family apartment with 3 bedrooms, kitchen-diner, office and new balcony – floor plan can still be customized
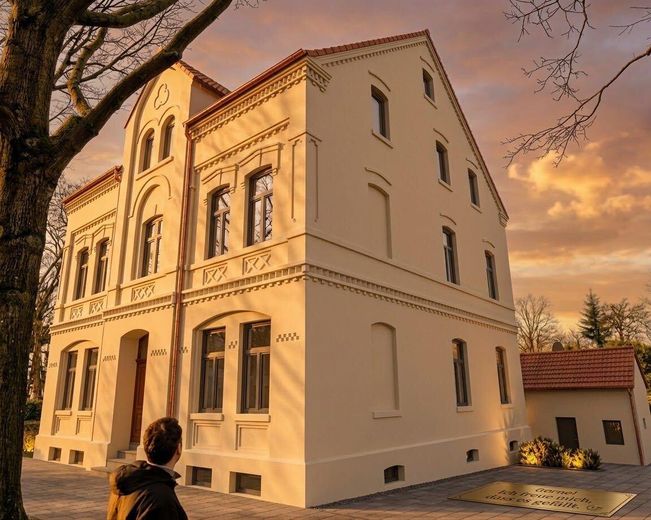
On the 1st floor, two existing apartments are being combined to create an exceptionally spacious family apartment.
The current design includes three large bedrooms measuring approx. 17 to 19.5 m², as well as an additional office. The centrepiece of the apartment is the approximately 36.9 m² kitchen-diner – with plenty of space for cooking, dining and family life together.
The newly planned balcony adjoins the living area directly. It extends the family’s centre of life outdoors and creates additional space for dining, playing and relaxing. The south elevation shows the planned balcony extending across a large part of the façade of the 1st floor.
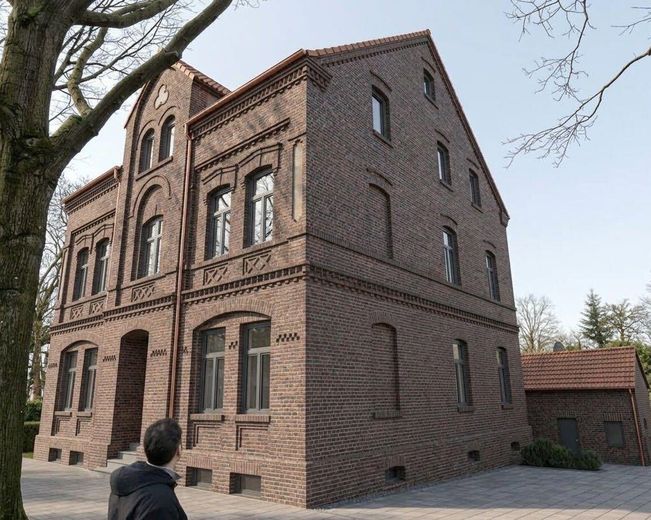
Character retained. New technology and energy efficiency.
It is not only the apartment that is being reimagined. The entire building is undergoing comprehensive energy-efficiency and technical renovation.
Plans include, among other things, a new façade and a new roof, new windows, replacement of the riser pipes and a new heating system.
The future heat supply is to be provided by a heat pump or district heating. Underfloor heating can be installed within the apartment upon request.
This allows the apartment to combine the character of an existing building with the comfort and technology of a comprehensively modernized property.
Customize it instead of simply taking it as finished.
A particular advantage for future owners: The floor plan has not yet been finalized.
Depending on the progress of planning and construction, individual wishes can be taken into account and the layout can be further developed together.
Whether an additional home office, a different room layout, a modified kitchen or a family’s individual requirements – we want to develop the available space so that it suits as well as possible the people who will live here later.
An apartment that is not simply renovated, but reimagined.
Comprehensively renovated upscale apartment with high ceilings in an energy-efficient building.
Reservations are being accepted. Completion in 3–5 months.
Your destination goes to Google Maps only when you submit the form. TraumImmo neither stores nor logs it.
The apartment is located in a central and well-connected area in Altenbochum.
The Wasserstraße underground station, served by line U35, is just a few minutes’ walk away. From there, there are fast connections to Bochum city center and the main railway station.
Various bus connections are also located in the immediate vicinity.
Shopping facilities for everyday needs are within convenient reach. According to the previous property description, a bakery and a supermarket are only about 250 meters away.
Thanks to the good access to main roads and motorways, the surrounding Ruhr cities such as Essen and Dortmund can also be reached quickly.



