Calculate using this listing's purchase price. Every assumption is editable and all figures are non-binding estimates.
The initial payment is estimated as loan amount × (interest + repayment) ÷ 12. Individual lending terms, special repayments and further fees are not included. Tax, notary and agent costs may differ in your case. This is not a financing offer or financial advice.
Your inputs are calculated only in this browser and are not saved or sent to TraumImmo.
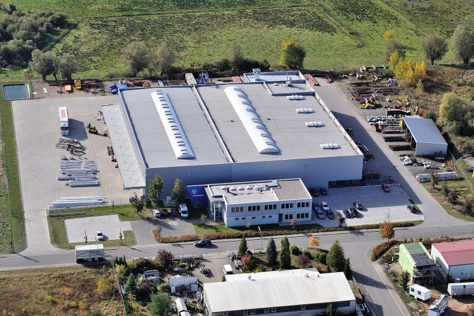
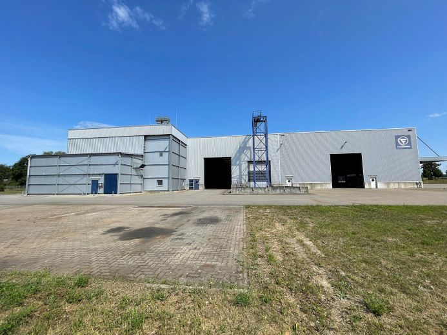
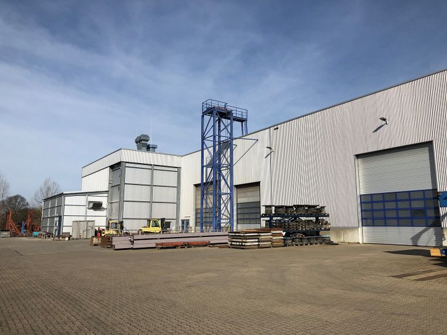
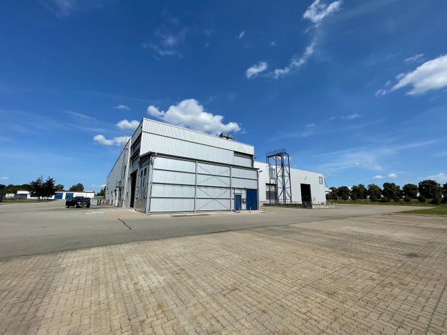
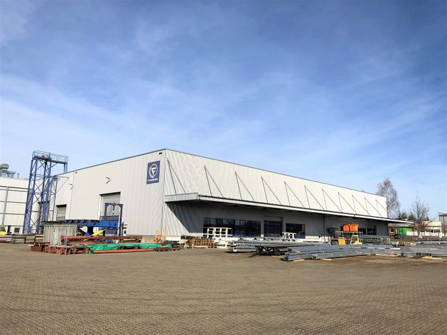
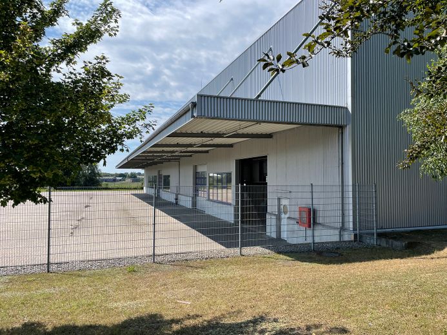
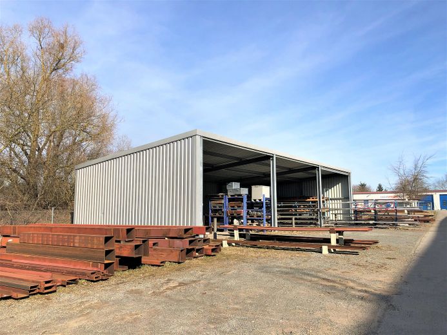
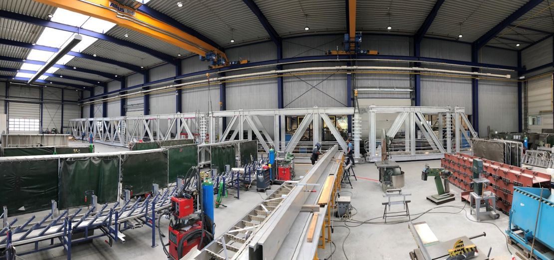
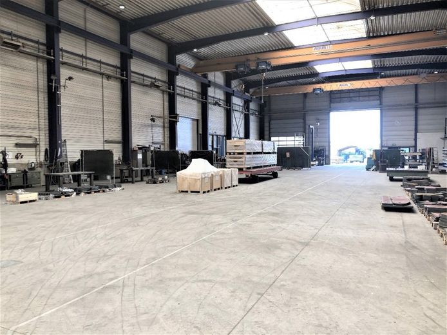
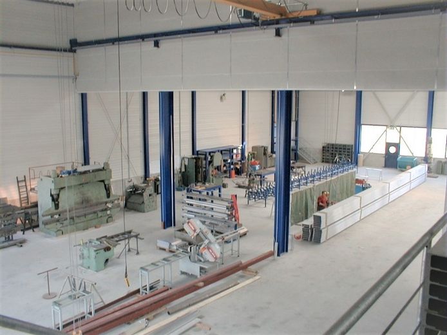
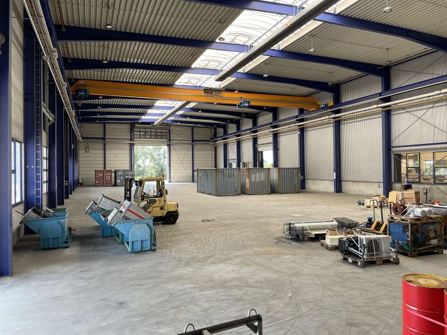
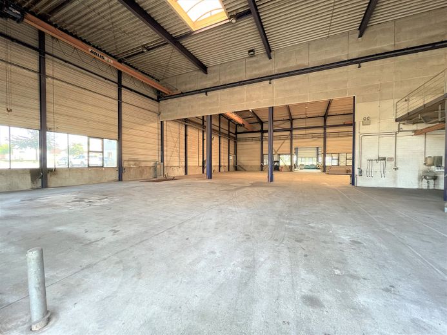
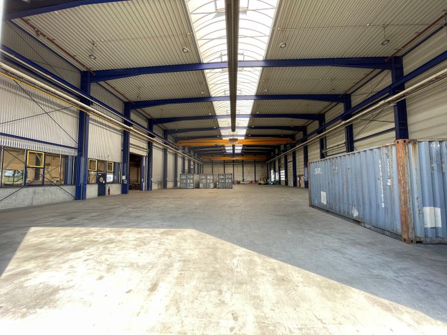
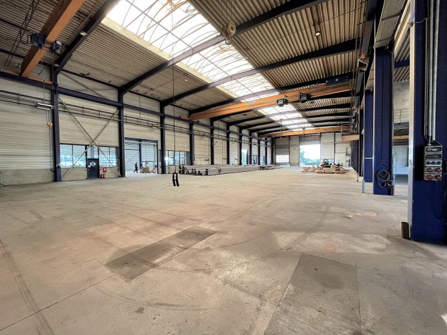
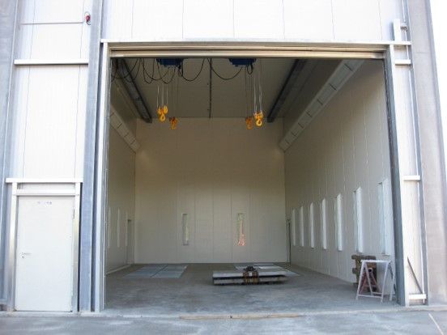
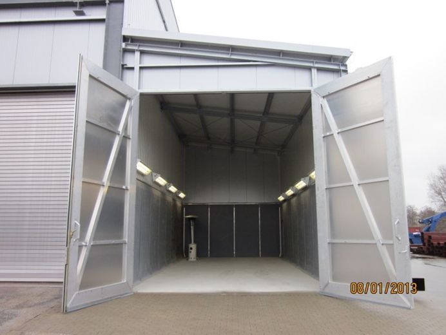
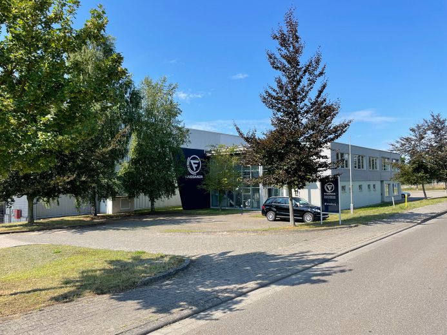
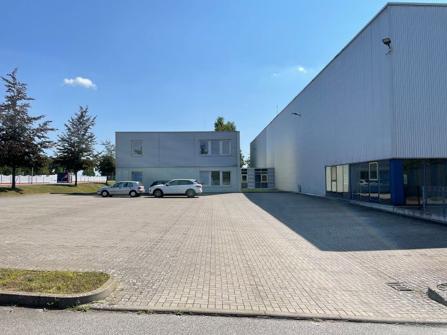
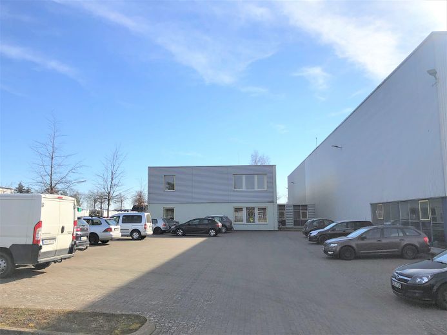
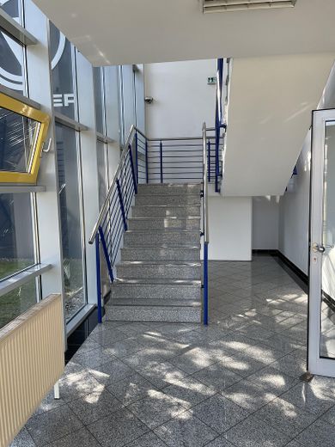
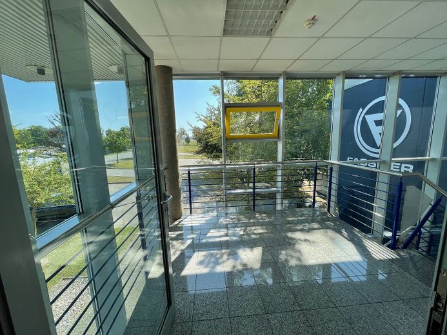
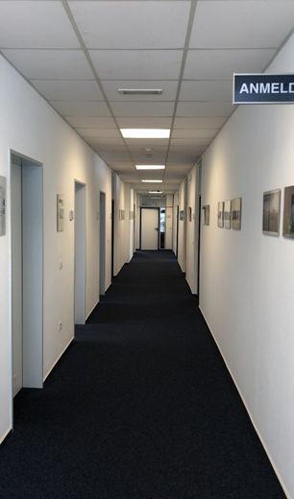
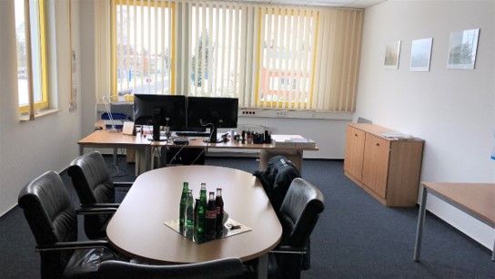
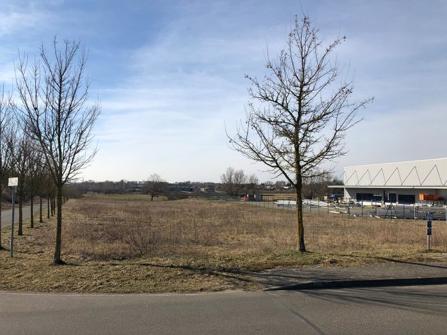
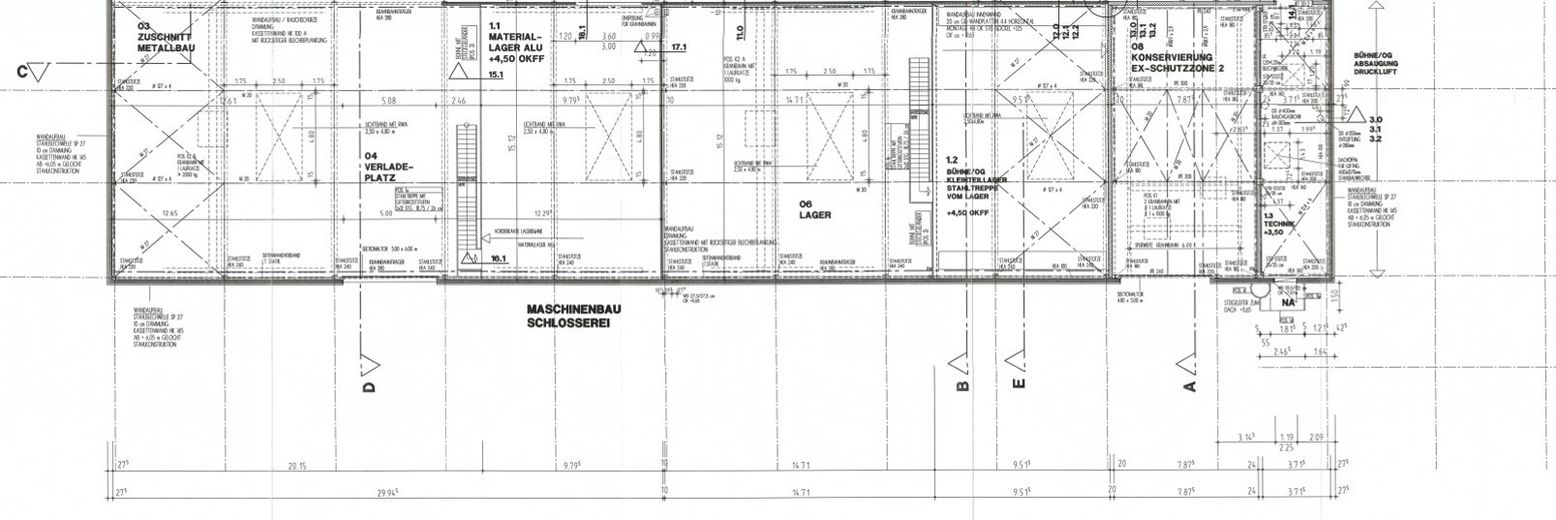
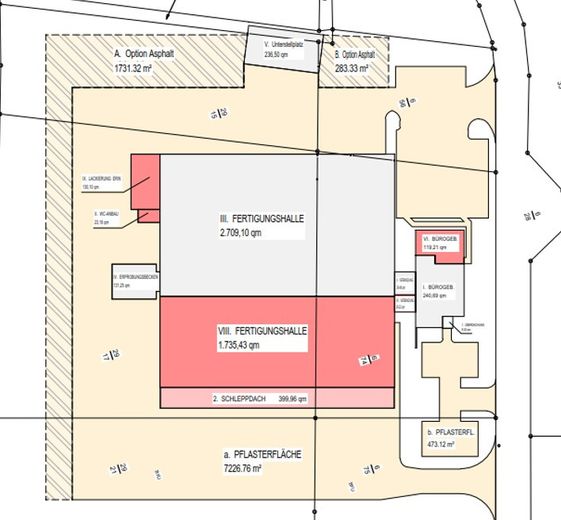
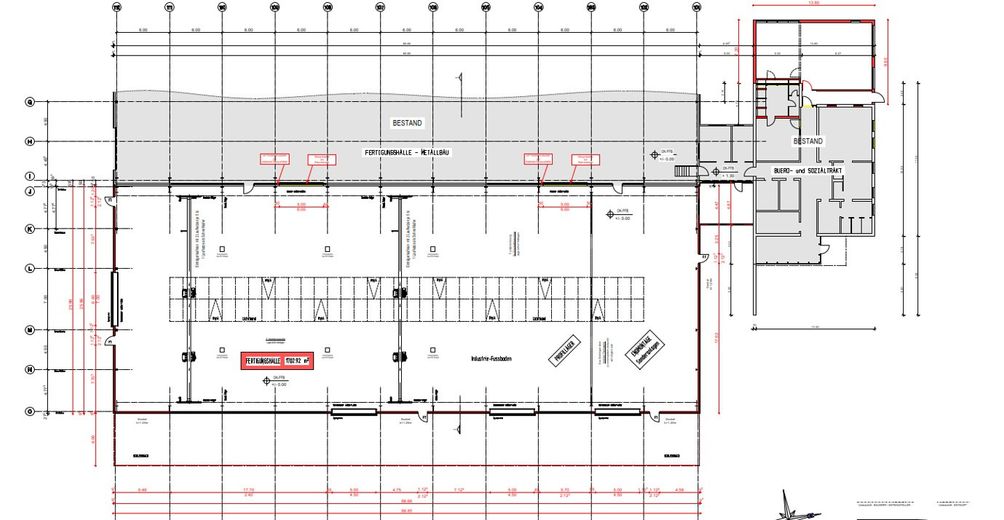
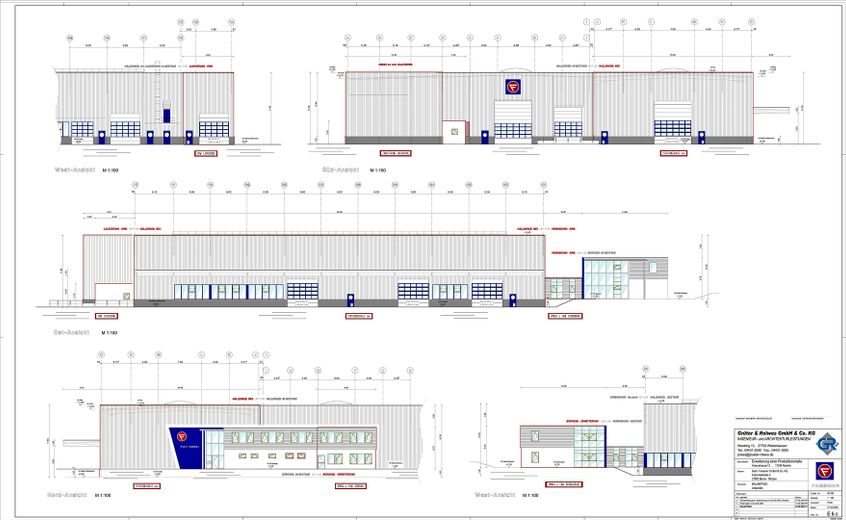
Versatile production halls with cranes, as well as storage rooms and a large outdoor area with expansion potential. The first construction phase was completed in 1998. Further expansion steps included the construction of a second production hall and the enlargement of the administration building and staff facilities in 2009, as well as the construction of another spray and blasting booth in 2012.
Fittings and features, as described
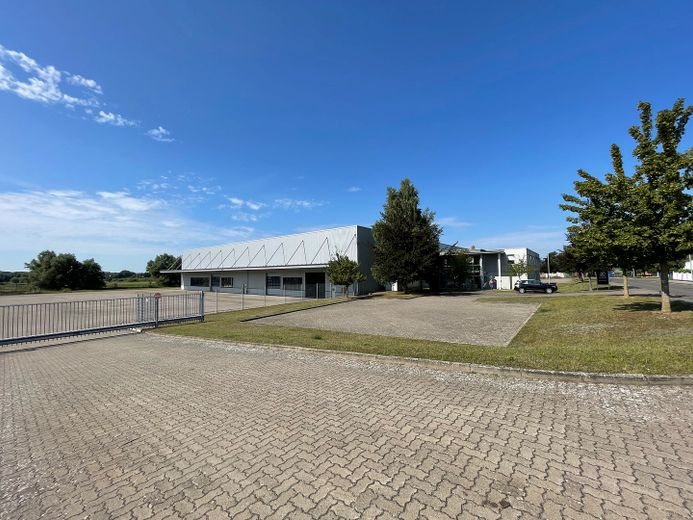
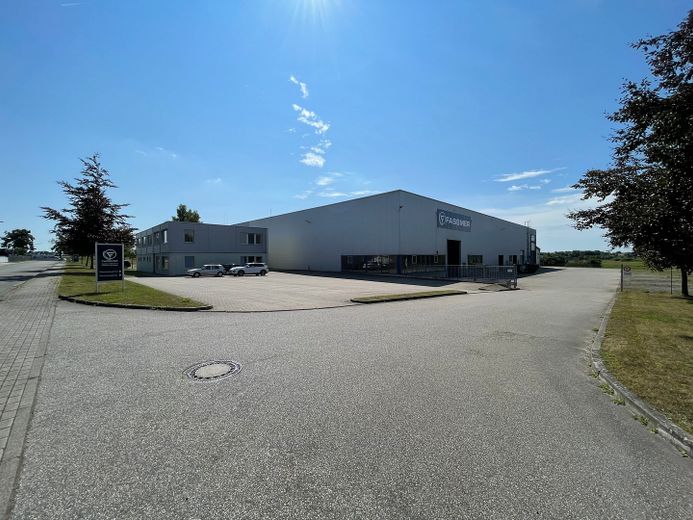
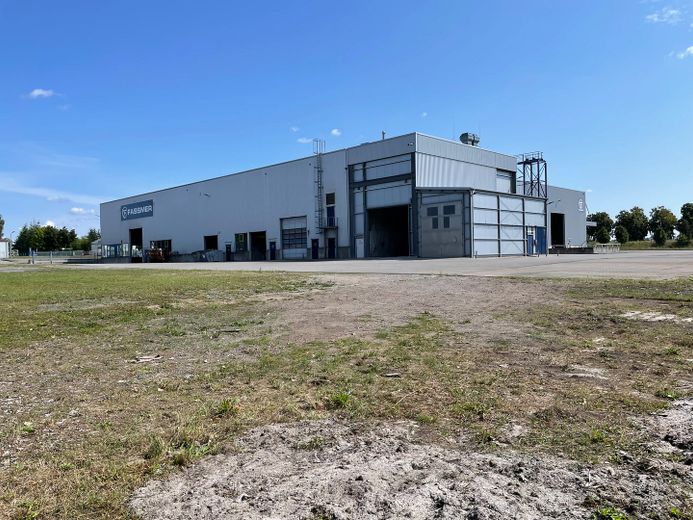
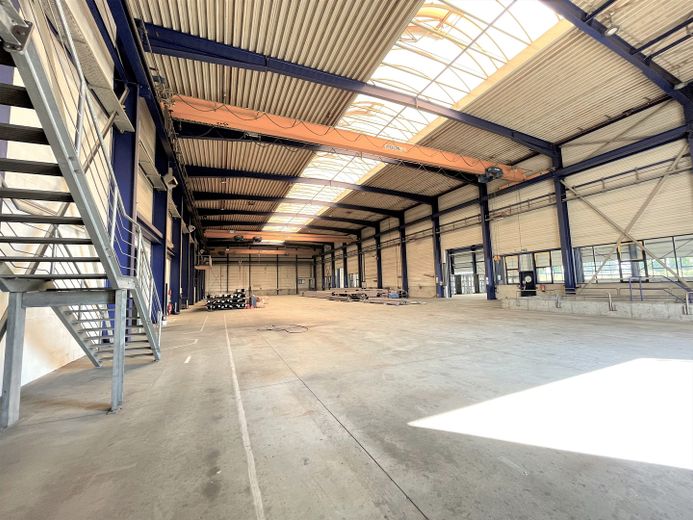
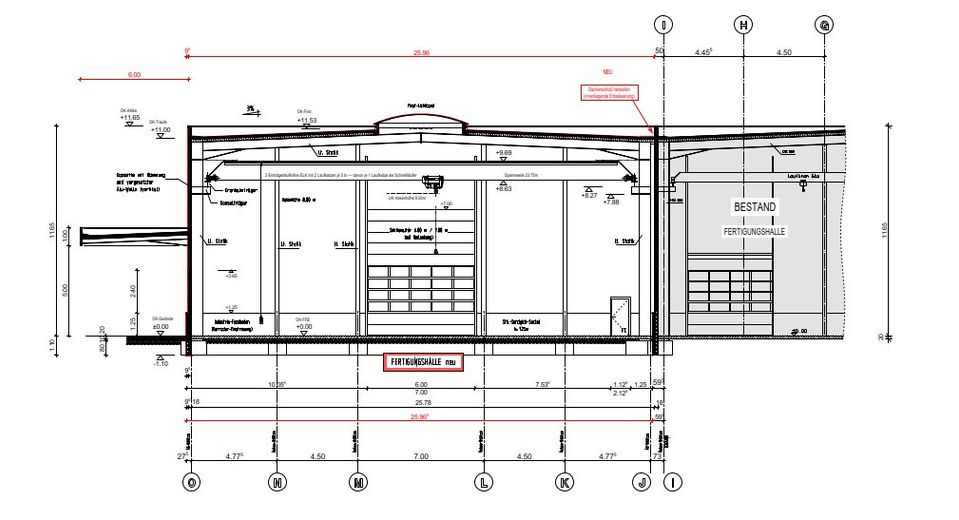
This spacious, high-quality property is distinguished by its convenient transport location, forward-looking design, solid construction quality and flexible usage options, and offers a modern standard and high utility value. In addition, there is expansion potential on the site. The property has highly load-bearing hall floors, various overhead crane runways with a load capacity of up to 10 t, as well as several truck access points with roller shutters.
Energy performance certificate requested
Features: - Production halls for plant engineering - Steel and aluminium processing - Overhead cranes in all halls - Including blasting and spray booths - Modern administration building with staff facilities - Undeveloped expansion area
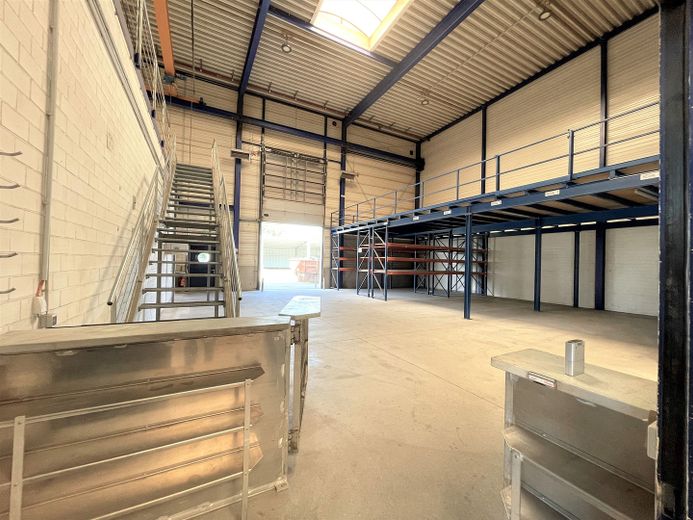
Further notes: - Conversion to LED lighting - Conversion to infrared radiant heaters - Compressed-air compressor with 8 bar - Ventilation technology for spray booths - Fire alarm system with connection to a monitoring centre and firewater pond - Alarm system and camera surveillance - Water test basin extending continuously from inside to outside - Large exterior and roof skylight strips - Large areas of the outdoor surfaces paved - Parking spaces as well as fencing and gate systems - Large access and connecting doors in the halls - Storage facilities with platforms - Diesel tank system - Transformer station with 400 kVA
Your destination goes to Google Maps only when you submit the form. TraumImmo neither stores nor logs it.
Location details
The property is located in the commercial area of the town of Rechlin, in the immediate vicinity of the Kleine Müritz. Direct transport connection via the B198 and A19
The town of Rechlin is located in eastern Germany in the federal state of Mecklenburg-Western Pomerania. Rechlin belongs to the Mecklenburg Lake District. According to current figures, the population of the town of Rechlin is 2,180 (as of: 02.02.2021). The companies based here are particularly concentrated in the field of maritime technology. The location is also characterised by good transport connections to the shipyards (e.g. Rostock) and the capital Berlin.