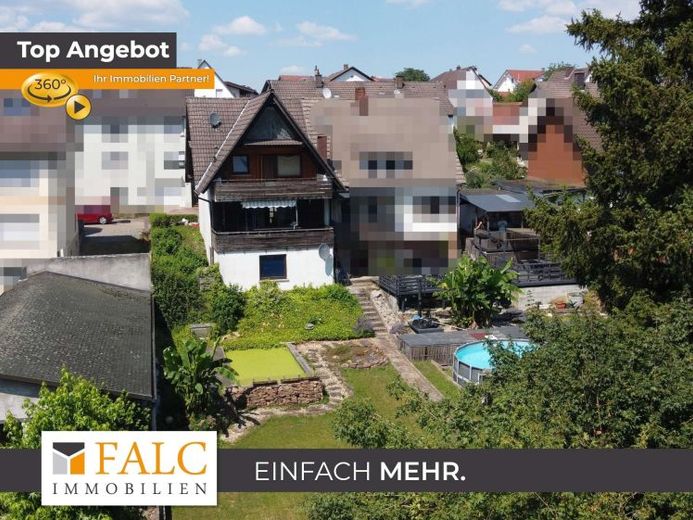
| Type | Semi-detached house |
|---|---|
| Living area approx. | 129 m² |
| Bedrooms | 4 |
| Rooms | 5 |
|---|---|
| Bathrooms | 2 |
| Plot area | 463 m² |
|---|
| Purchase price | 179.000 € |
|---|---|
| Price per m² | 1,392.89 €/m² |
| Commission | 3,57% (3,57% inkl. 19% MwSt.) |
Calculate using this listing's purchase price. Every assumption is editable and all figures are non-binding estimates.
The initial payment is estimated as loan amount × (interest + repayment) ÷ 12. Individual lending terms, special repayments and further fees are not included. Tax, notary and agent costs may differ in your case. This is not a financing offer or financial advice.
Your inputs are calculated only in this browser and are not saved or sent to TraumImmo.
More financing calculators and assumptionsSemi-detached house with a large garden and plenty of potential in a quiet residential location
This solidly built semi-detached house, constructed in 1983, offers plenty of space for the whole family, with approx. 128.51 m² of living space and a generous 463 m² plot. The spacious garden deserves particular mention, offering numerous opportunities for relaxing, playing or gardening and representing the property's special highlight.
There is a private parking space directly in front of the house. In addition, it is possible to create another parking space on the property.
Upon entering the house, you first reach the welcoming entrance hall with staircase. A practical guest WC is located directly next to the entrance area. The fitted kitchen is on the right, while straight ahead you enter the spacious and bright living room. This is the centre of the house and impresses with a cosy wood-burning stove and direct access to the balcony overlooking the garden.
The upper floor comprises a spacious bedroom with access to the balcony, a bathroom with natural daylight, and another room that is ideal as a children's room, home office or guest room.
The converted attic creates additional living space and includes another bedroom. However, the final completion of this area is still required, giving the new owner the opportunity to finish the room according to their own ideas.
The basement also impresses with its well-designed layout. It provides a large, versatile room – for example as a bedroom, hobby room or study – as well as another bathroom with natural daylight. This floor is complemented by a spacious basement room with ample storage space.
The property is heated by infrared heaters, night storage heaters and the wood-burning stove in the living room. A fibre-optic connection is already available and provides modern internet access.
Please note that, as part of a change of ownership, a structural adaptation of the existing chimney will be required. We will be happy to provide you with detailed information in this regard during a personal viewing or upon request.
This semi-detached house offers solid construction, a family-friendly layout and plenty of potential for individual design ideas. Combined with the generous plot and quiet residential location, it is the ideal property for anyone who wants to fulfill their dream of owning a home with a garden.
Your destination goes to Google Maps only when you submit the form. TraumImmo neither stores nor logs it.


